mayberui.fyi

for Luís Barrosenpt

26 October 2026

Starting to build a home in my grandparents' old store, from 500 km afar.

An architectural endeavor, for Luís Barros.

Scroll, or press ↓ ↑ and 1–9 for the chapters.

01scattered data

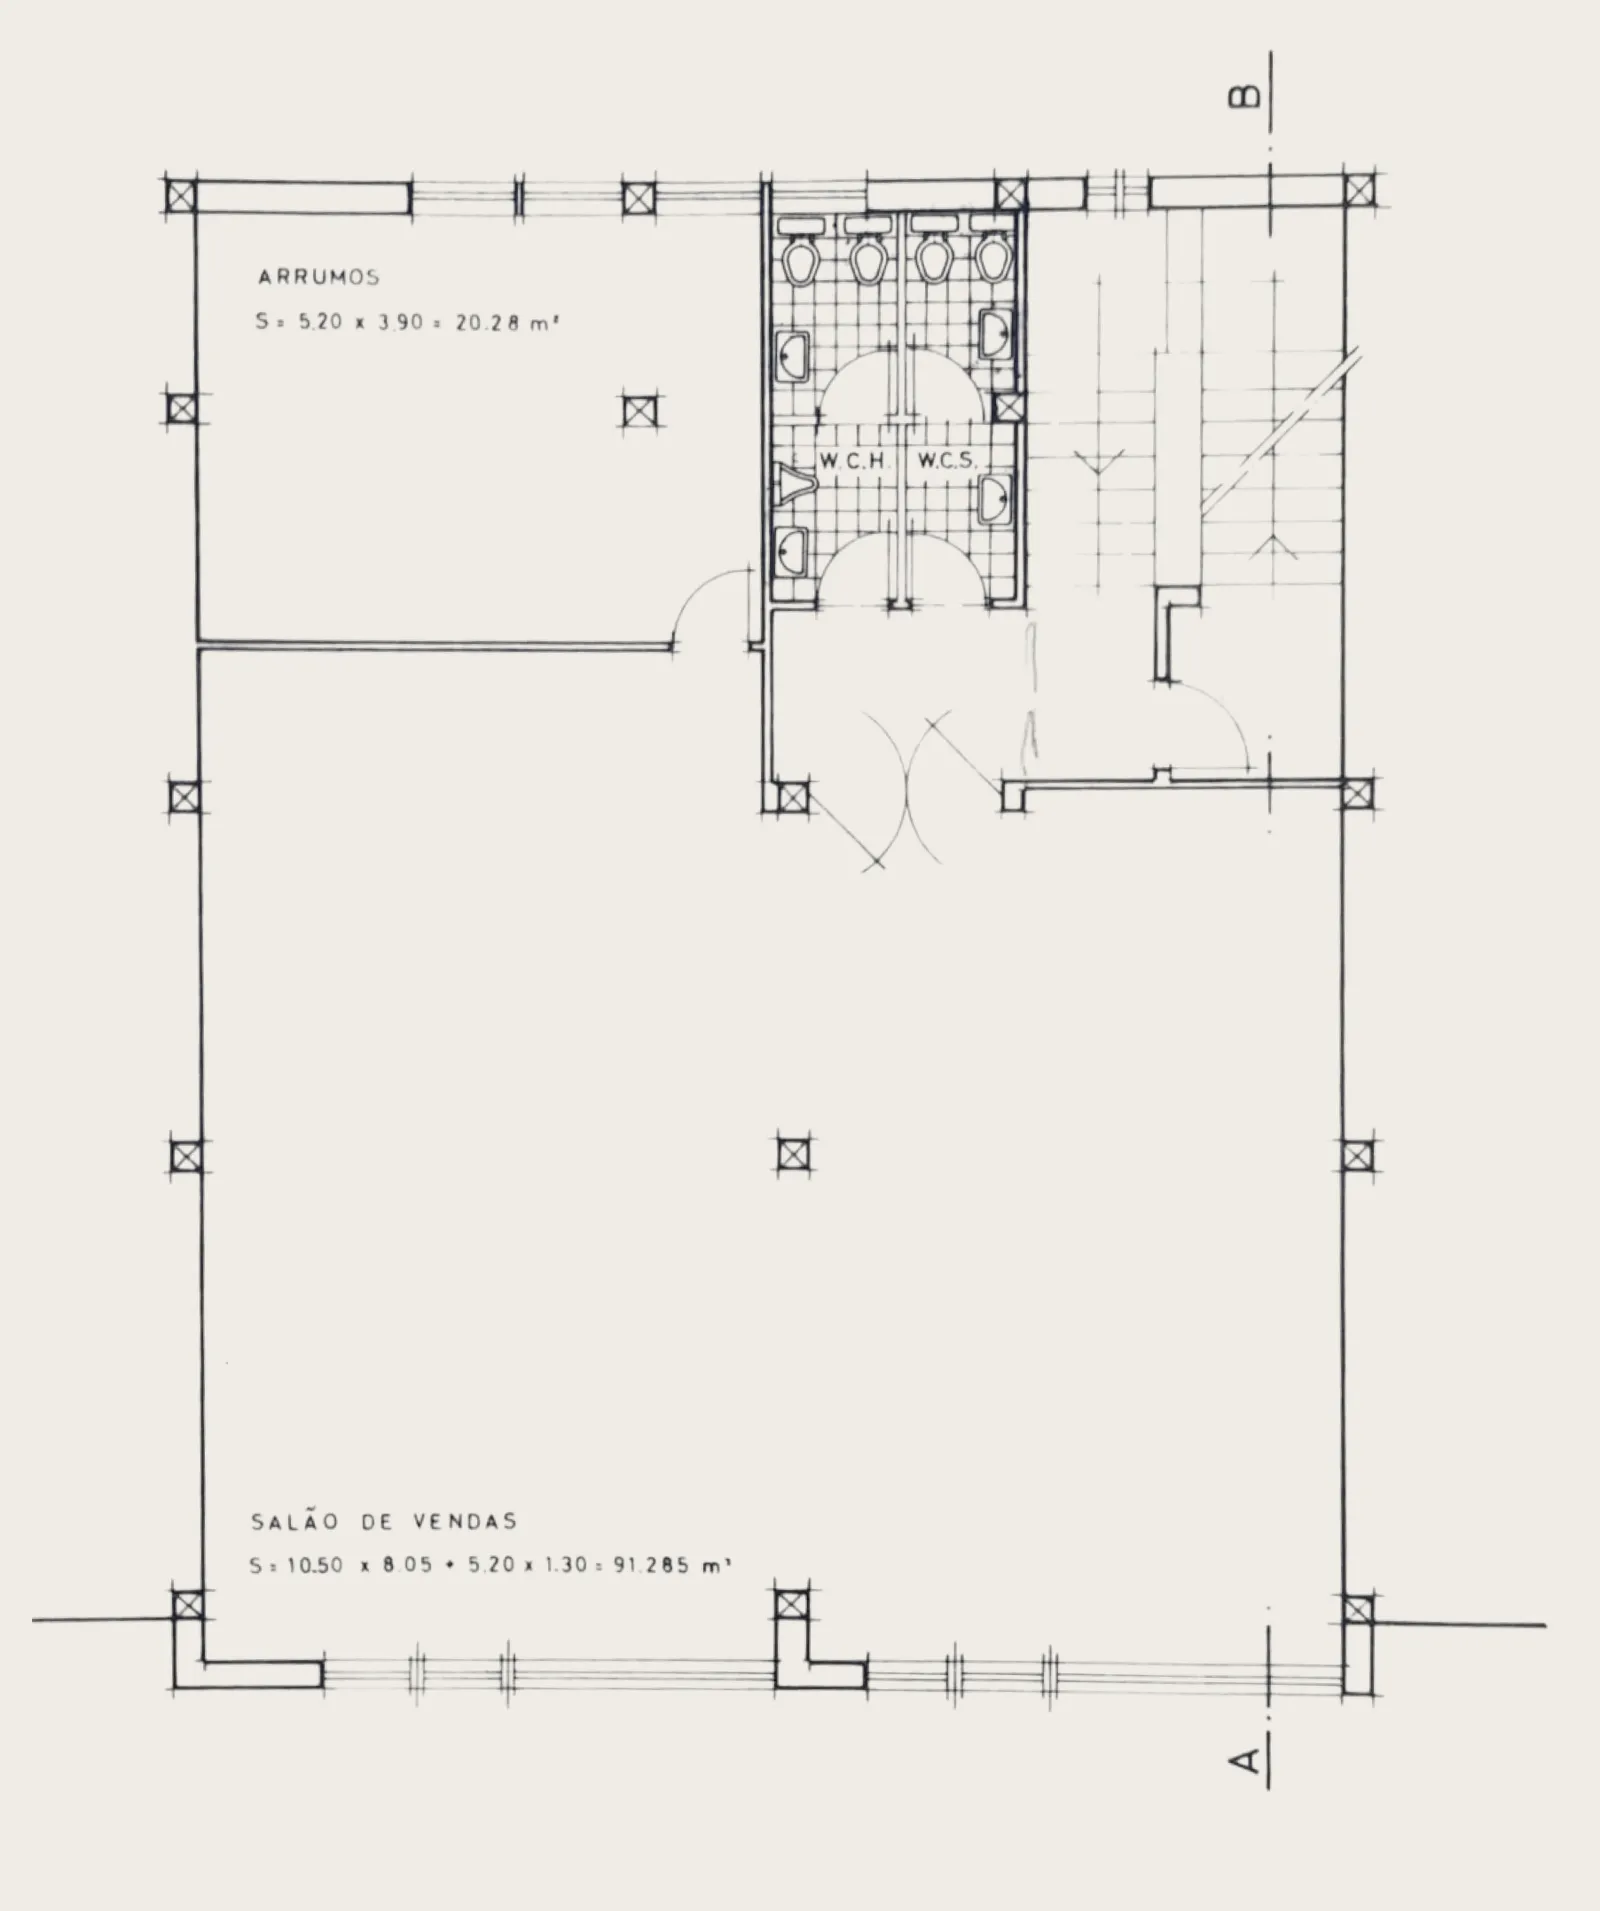
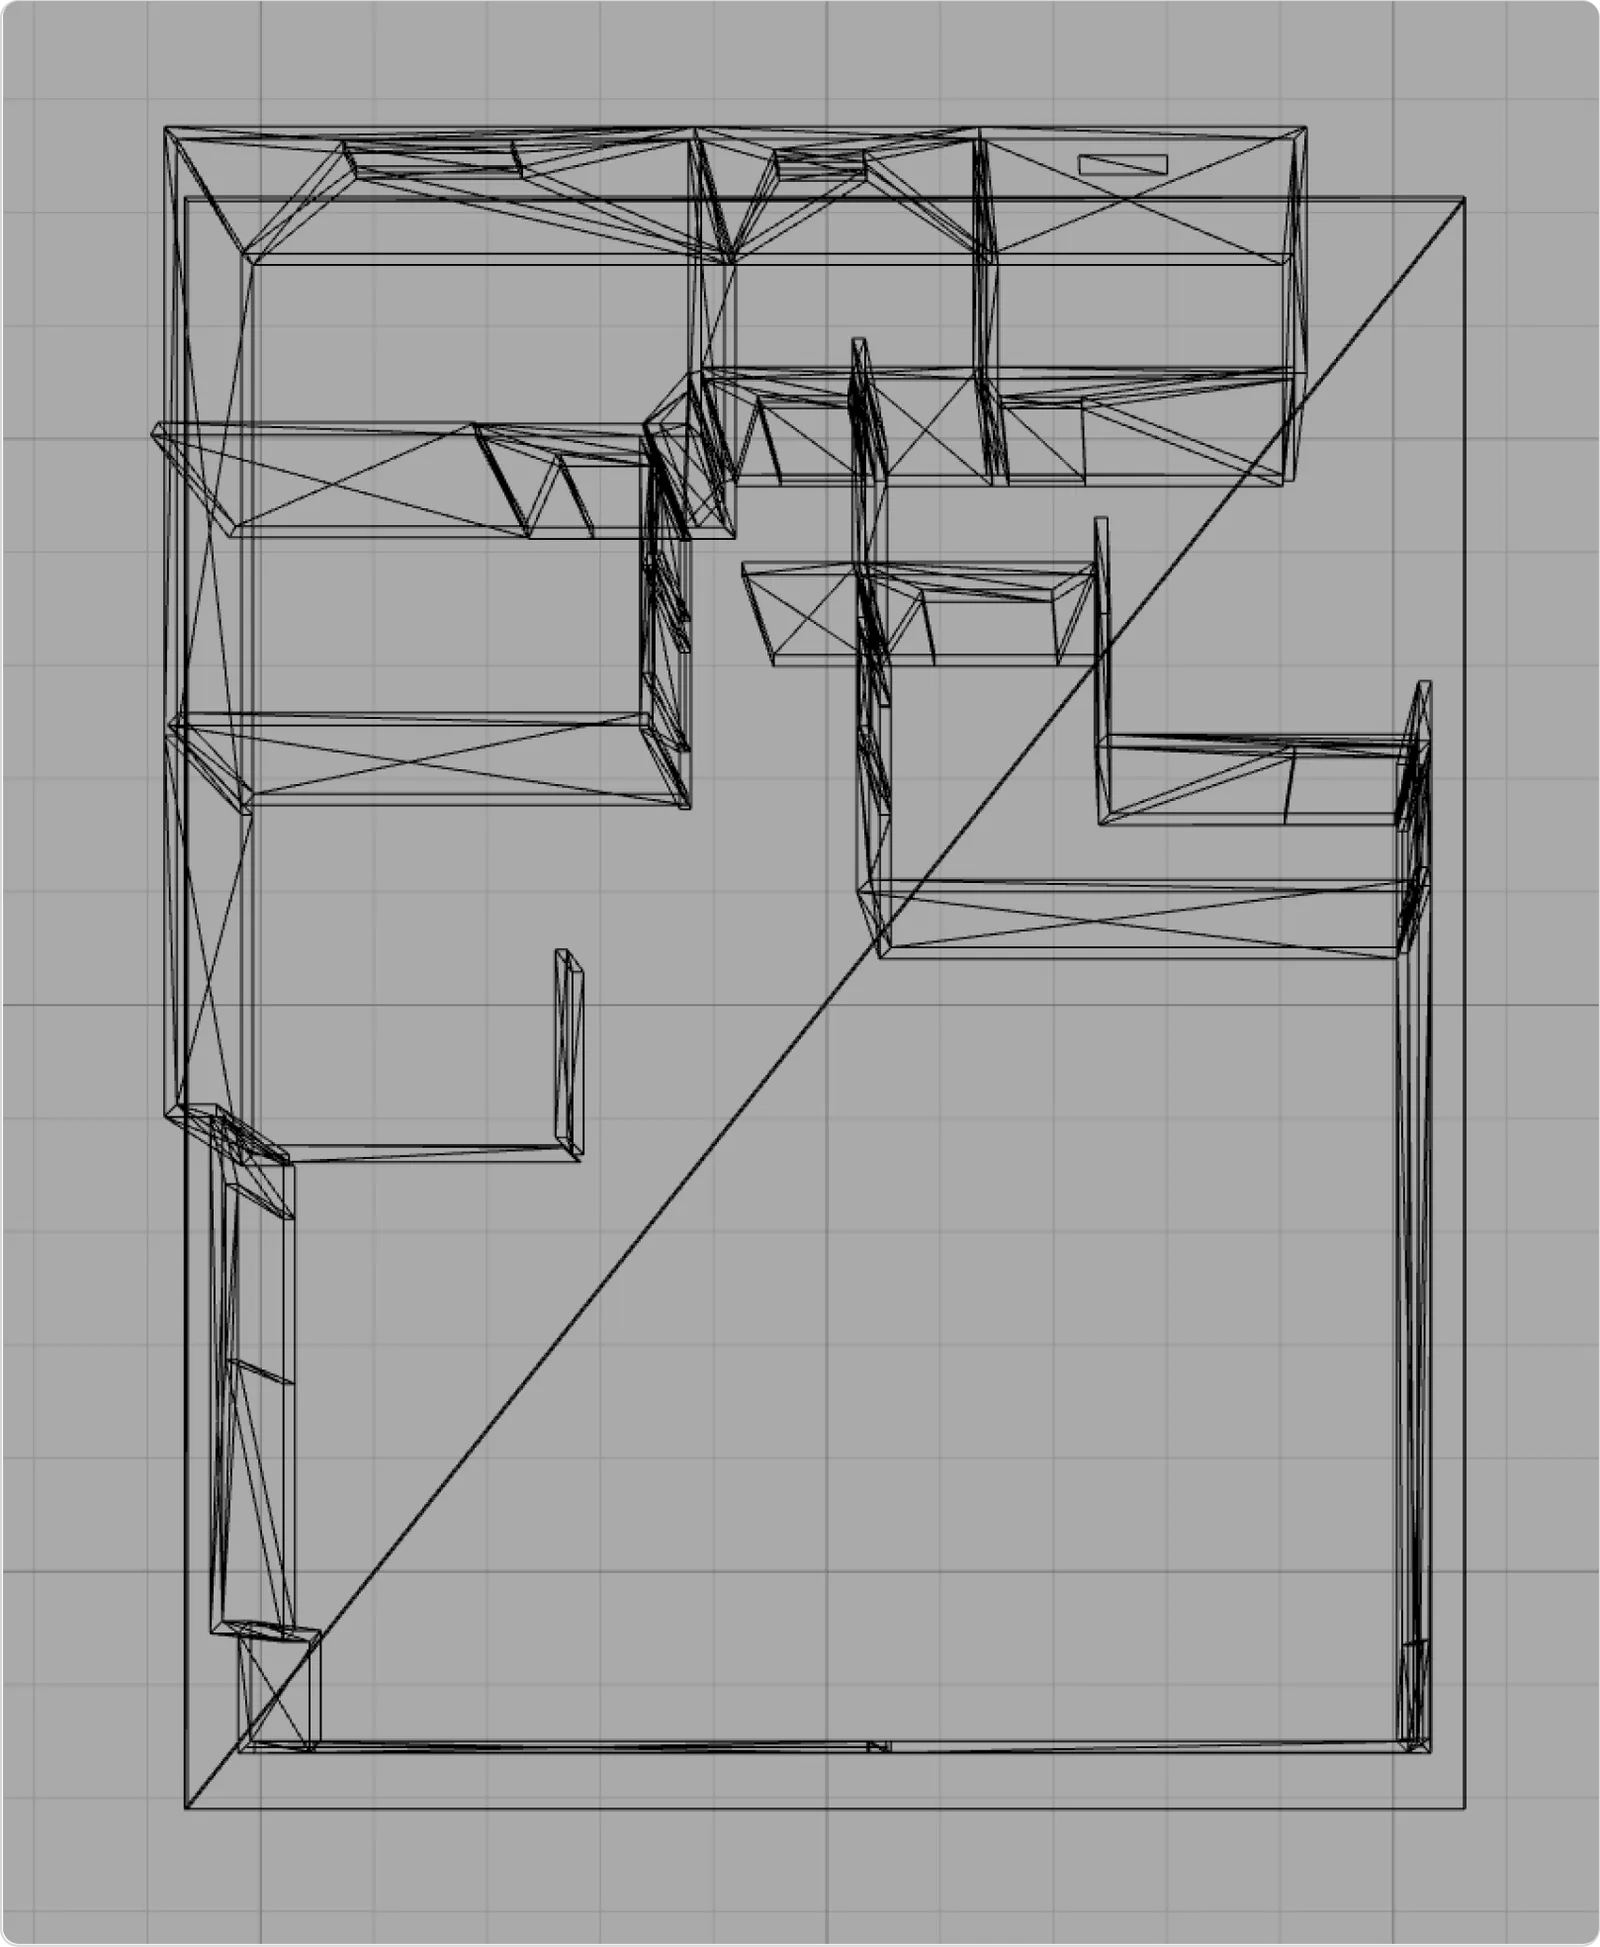
A line drawing of the store's floor plan
A grey wireframe of the store's walls, from above
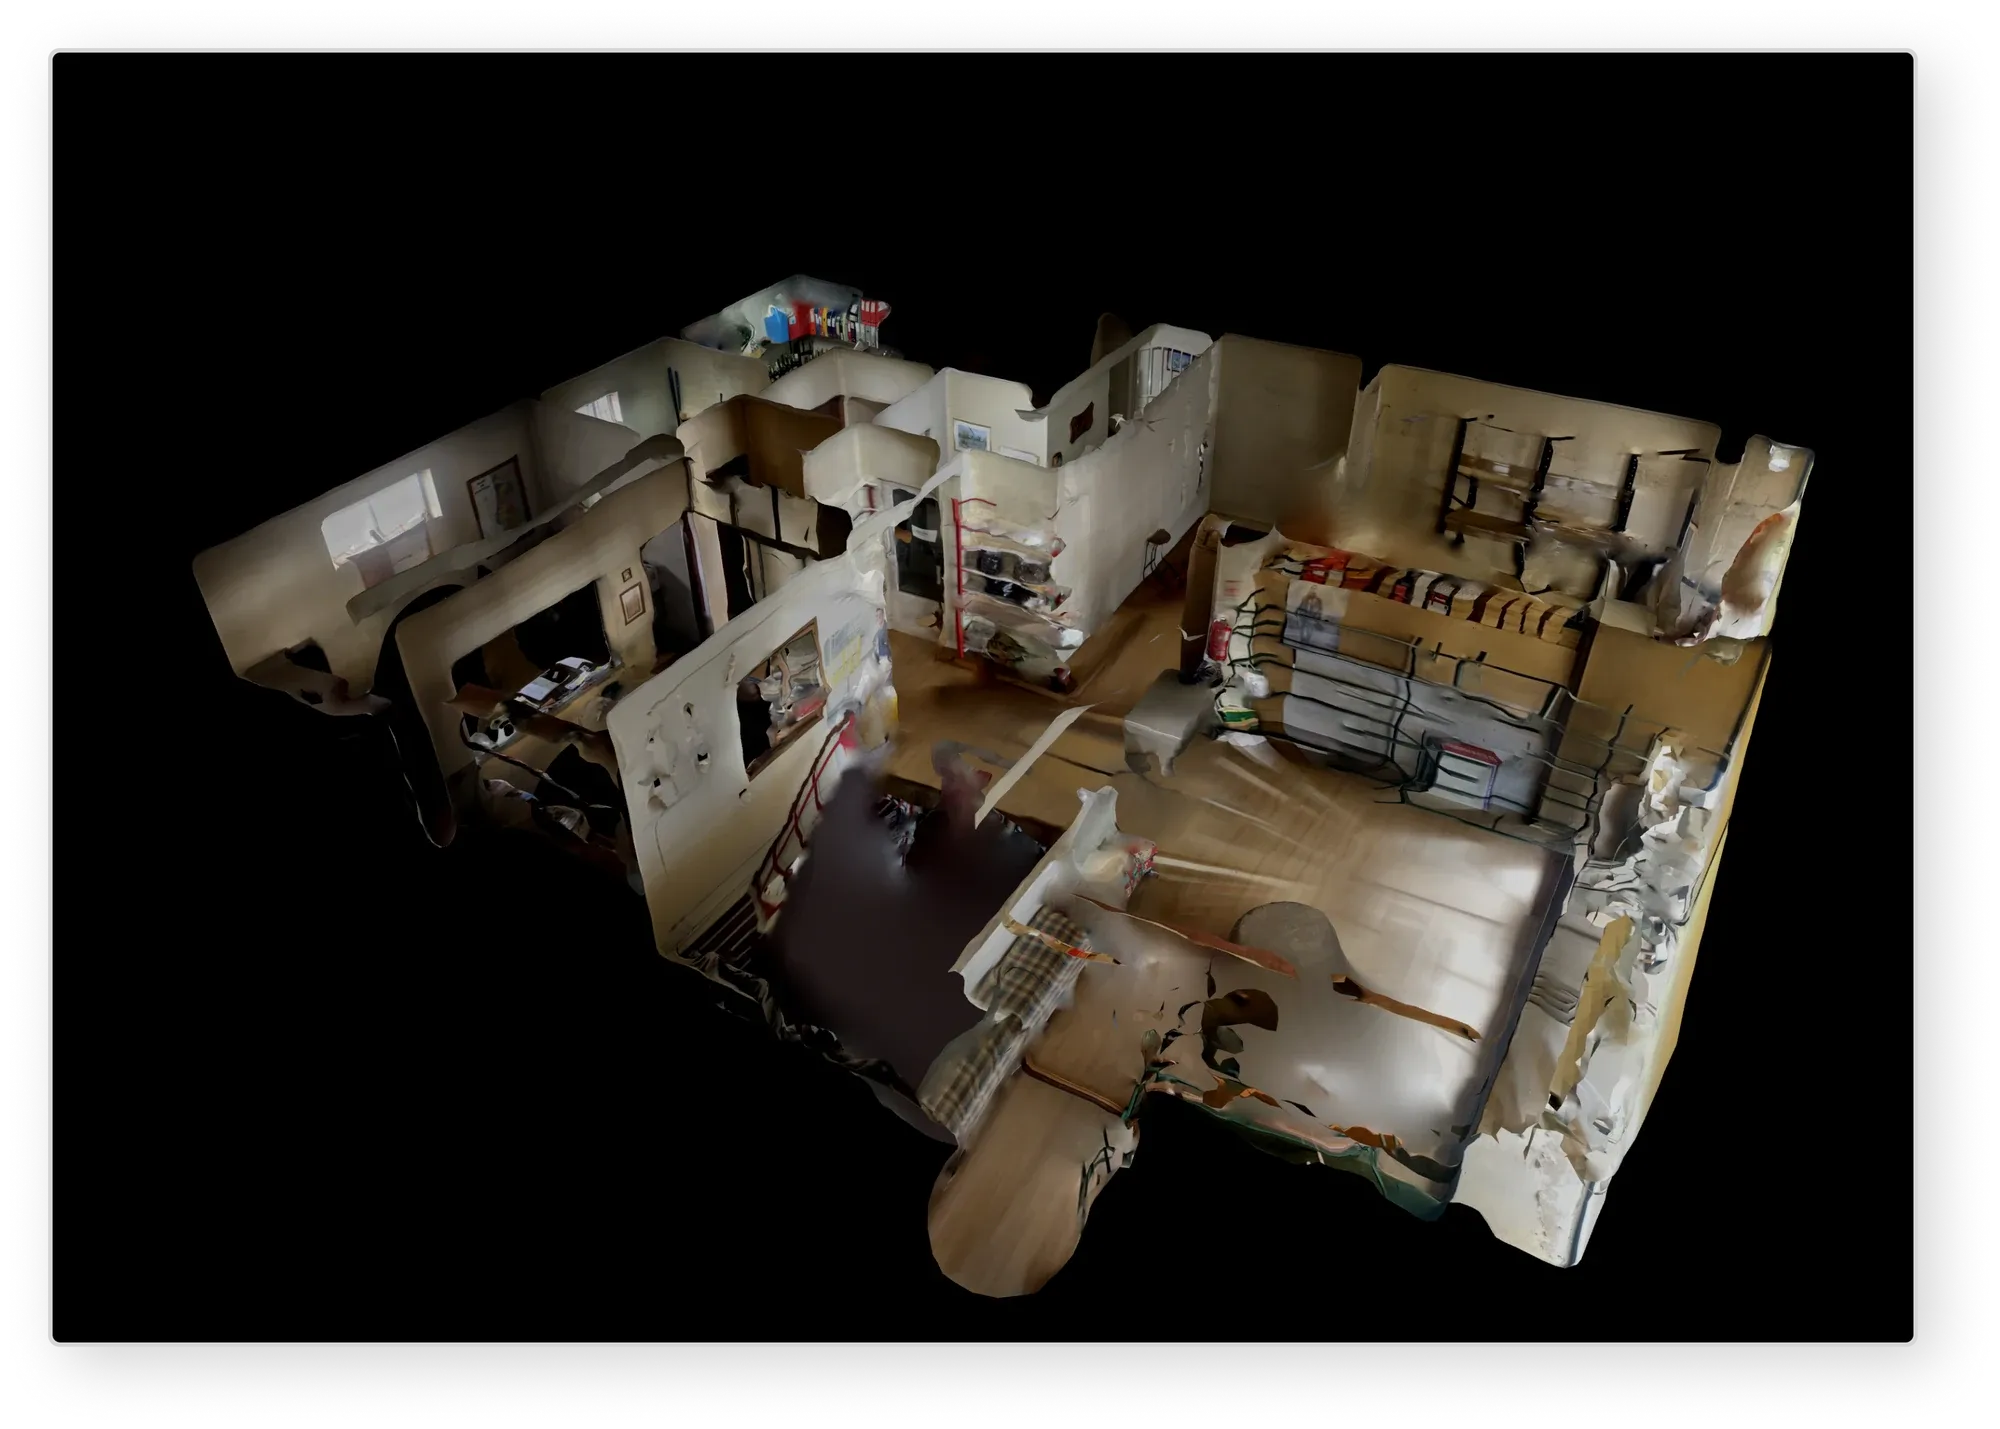
A 3D scan of the store's interior, in colour, on black

02inferred plan (v2)

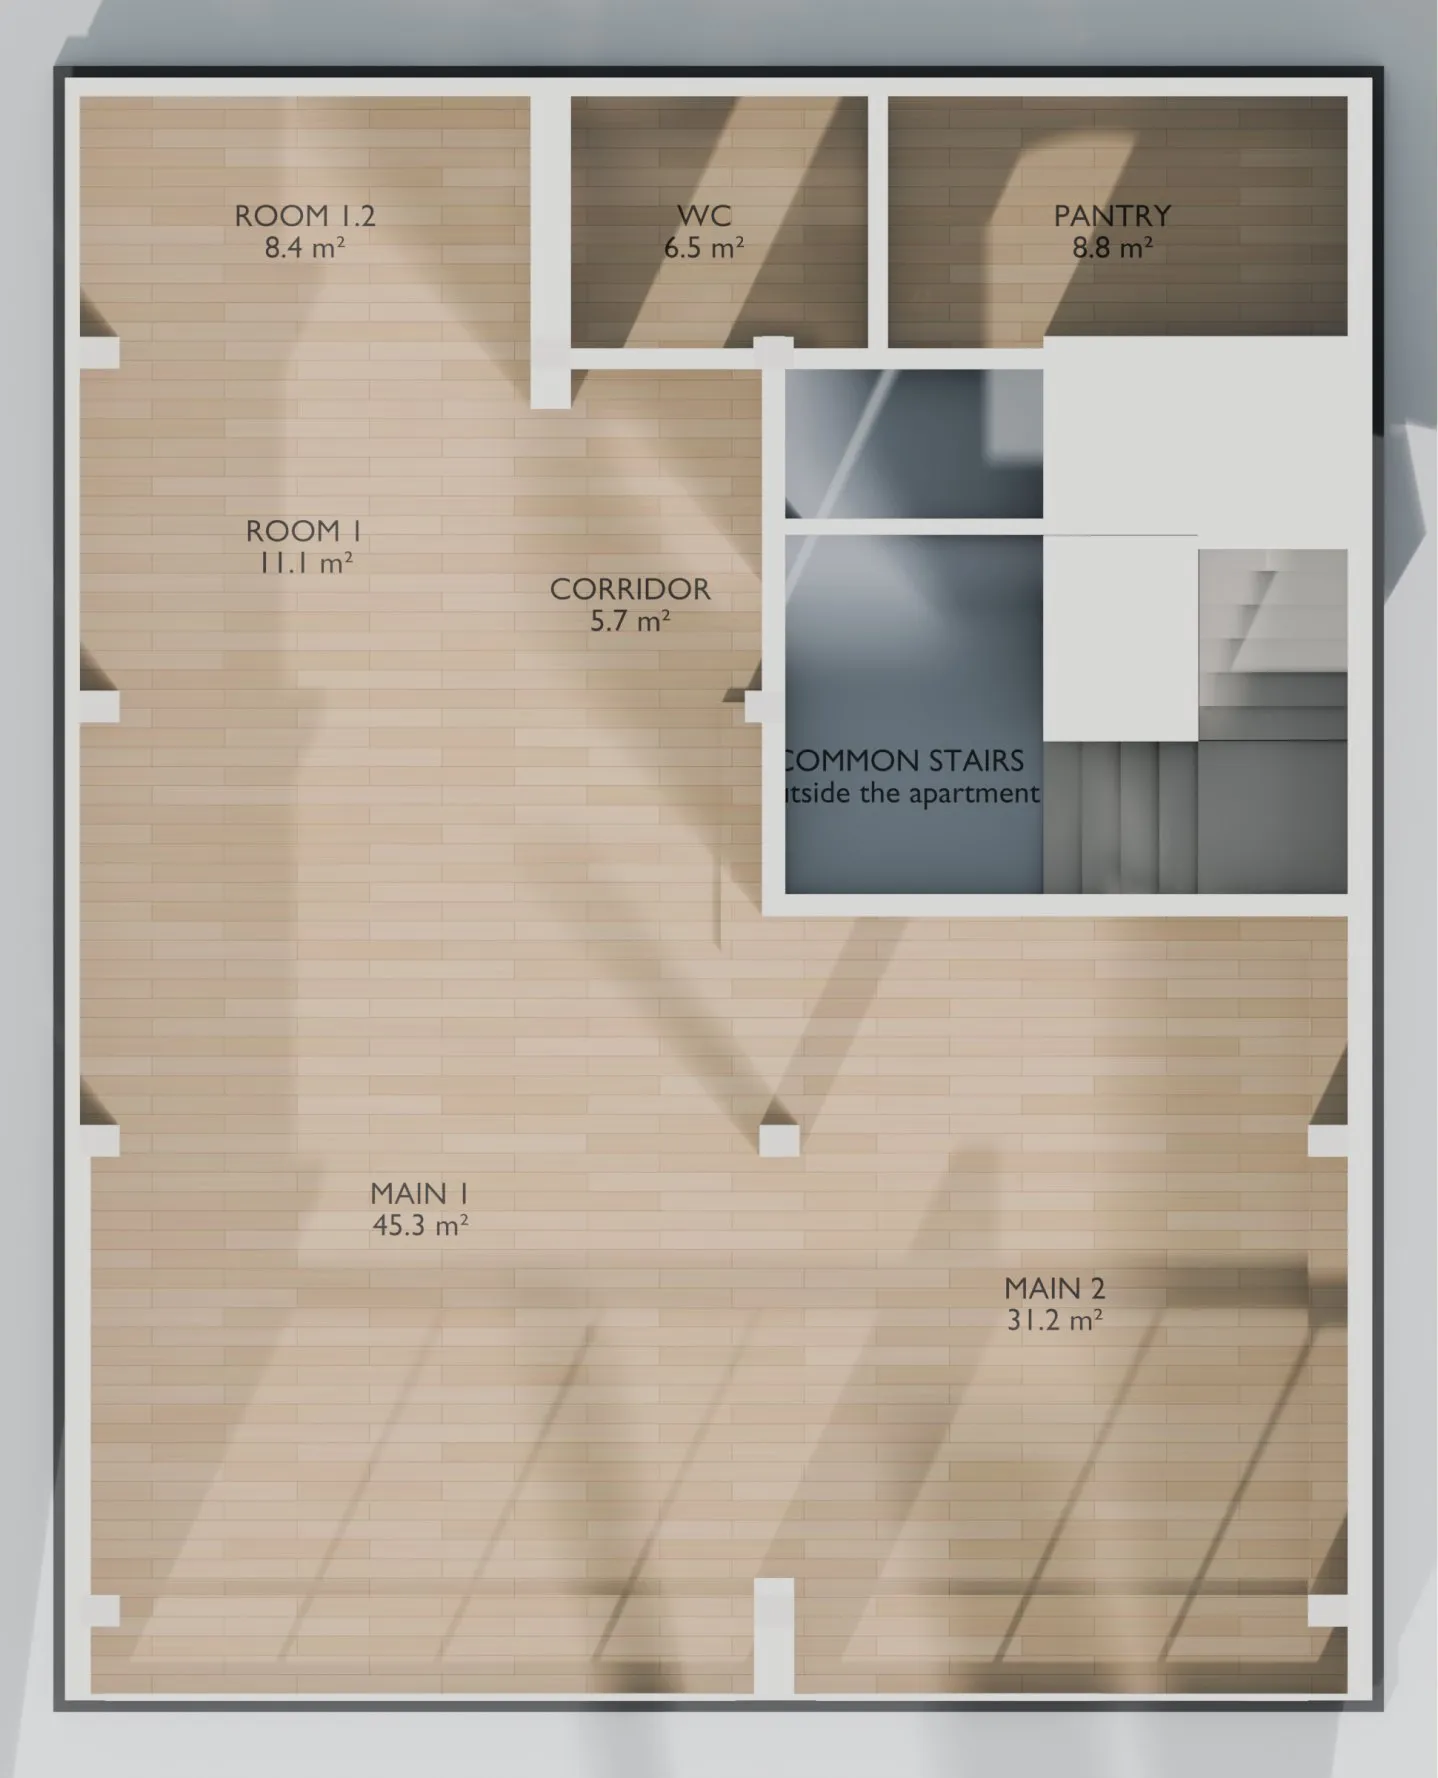
An inferred plan that reflects the main structural features and the current layout. Not accurate, but within a ~50 cm margin.
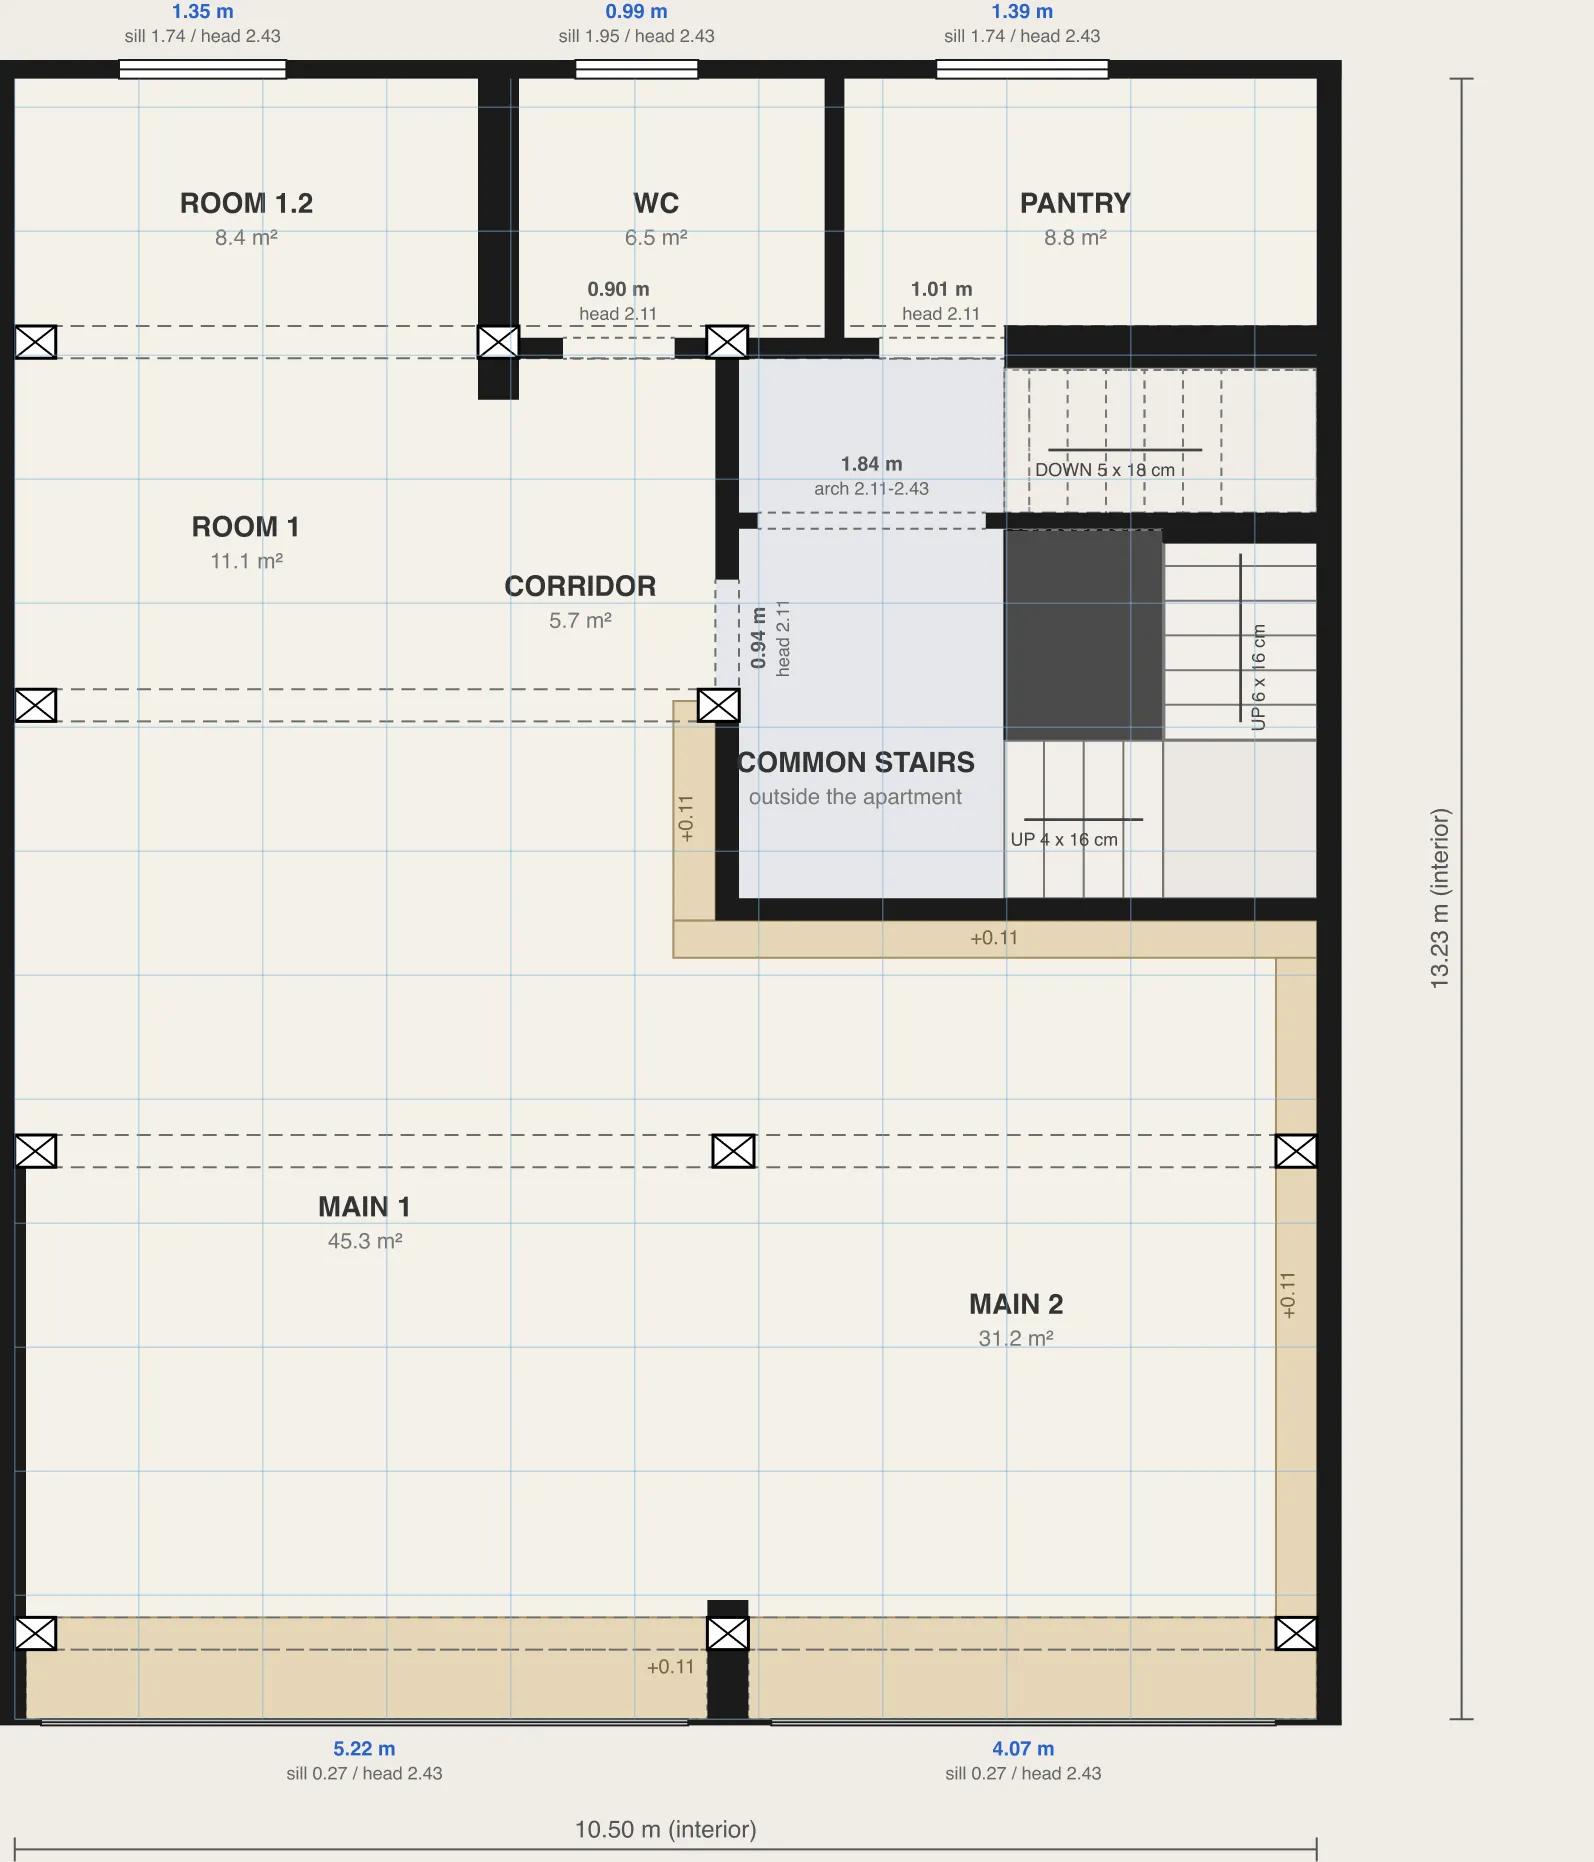
The inferred floor plan, rooms and measures in black on white
The same plan from above, with wooden floors

03measure tool

A measure tool: the measures can be taken and fine-tuned later. It helps me collect the data, and updates the wire model once a measure is confirmed.
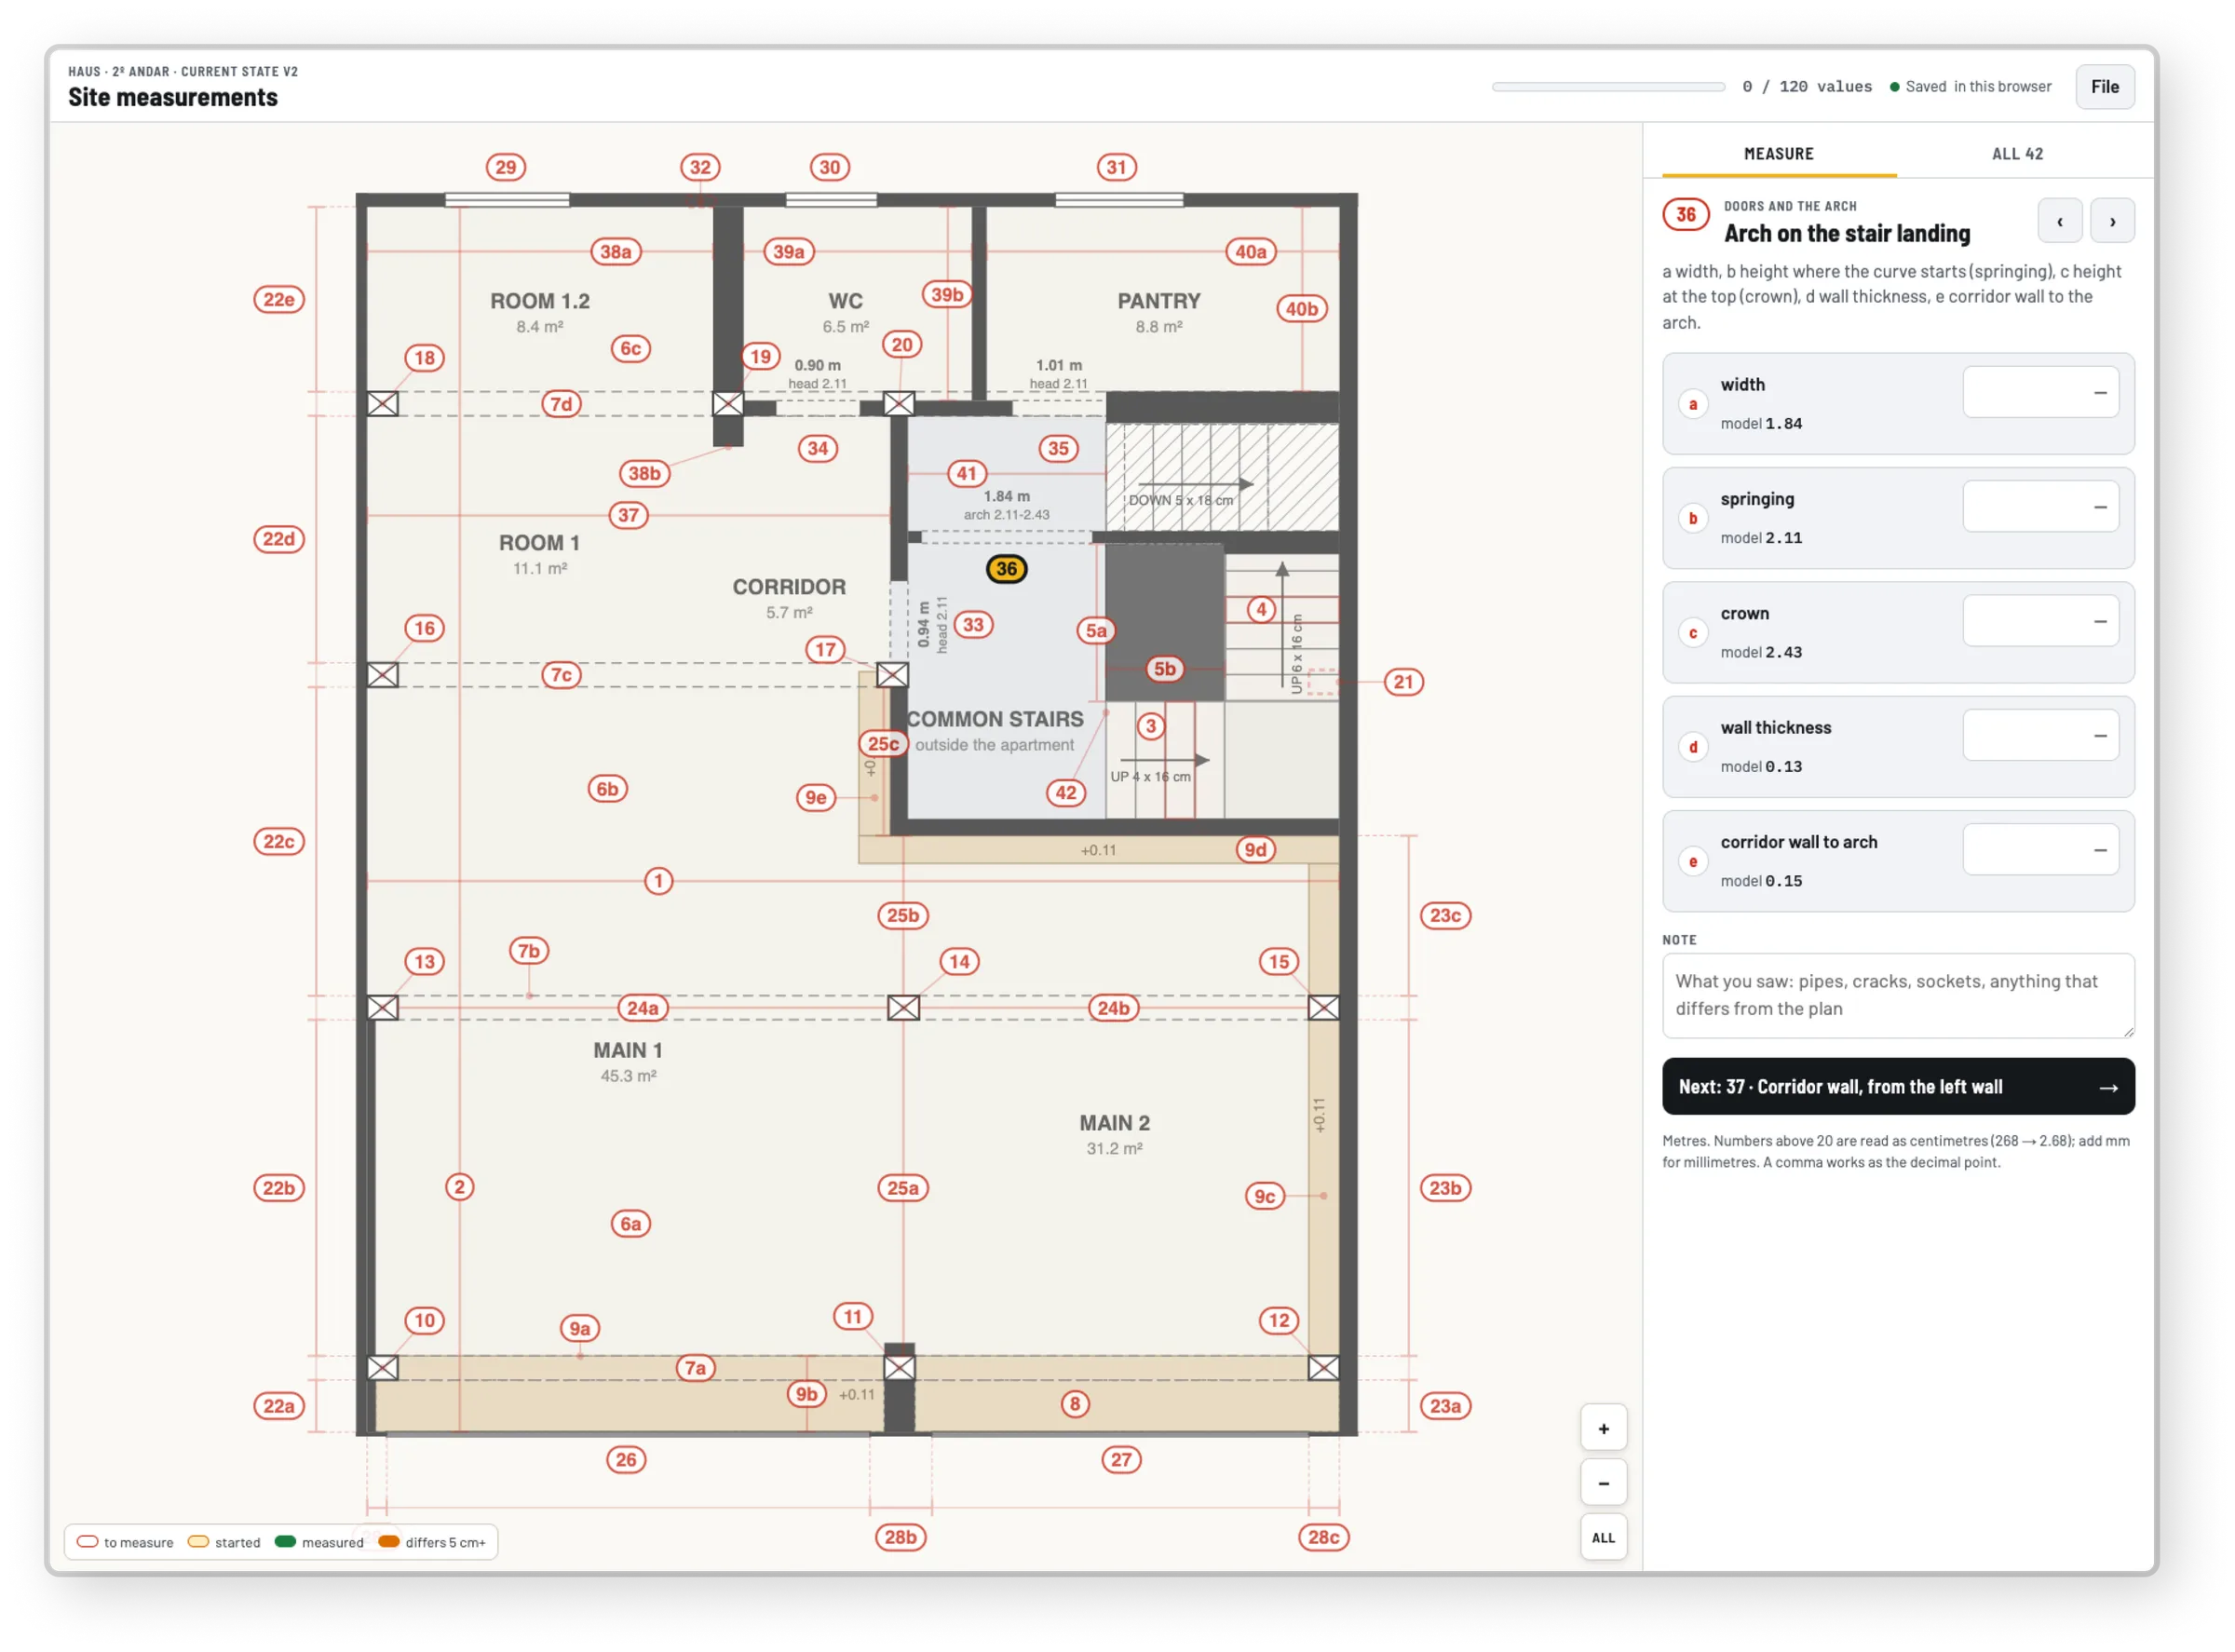
The measure tool, the plan dotted with numbered points and a list of measures beside it

04model v2 (current state)

3D model, v2 — the store as it is

The current floor plan and layout, without false walls.
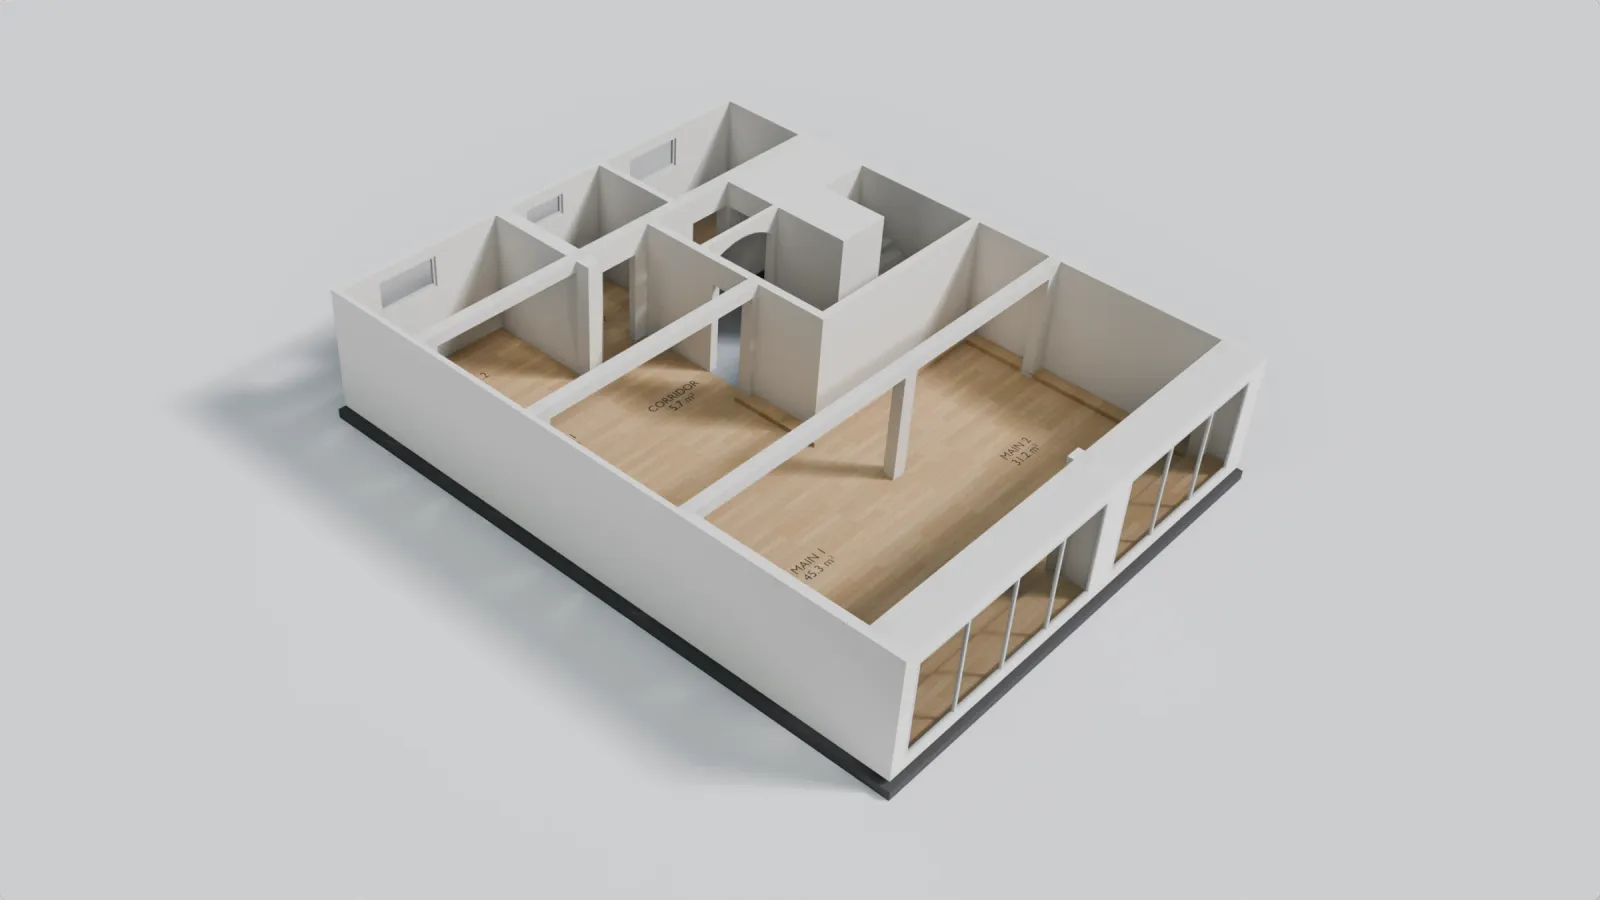
drag to turn it

05sketch tool

A sketch tool. How can I iterate on a plan without committing to building a model? It helps me explore layouts and combinations, and commit only to the ones I'm more confident in.
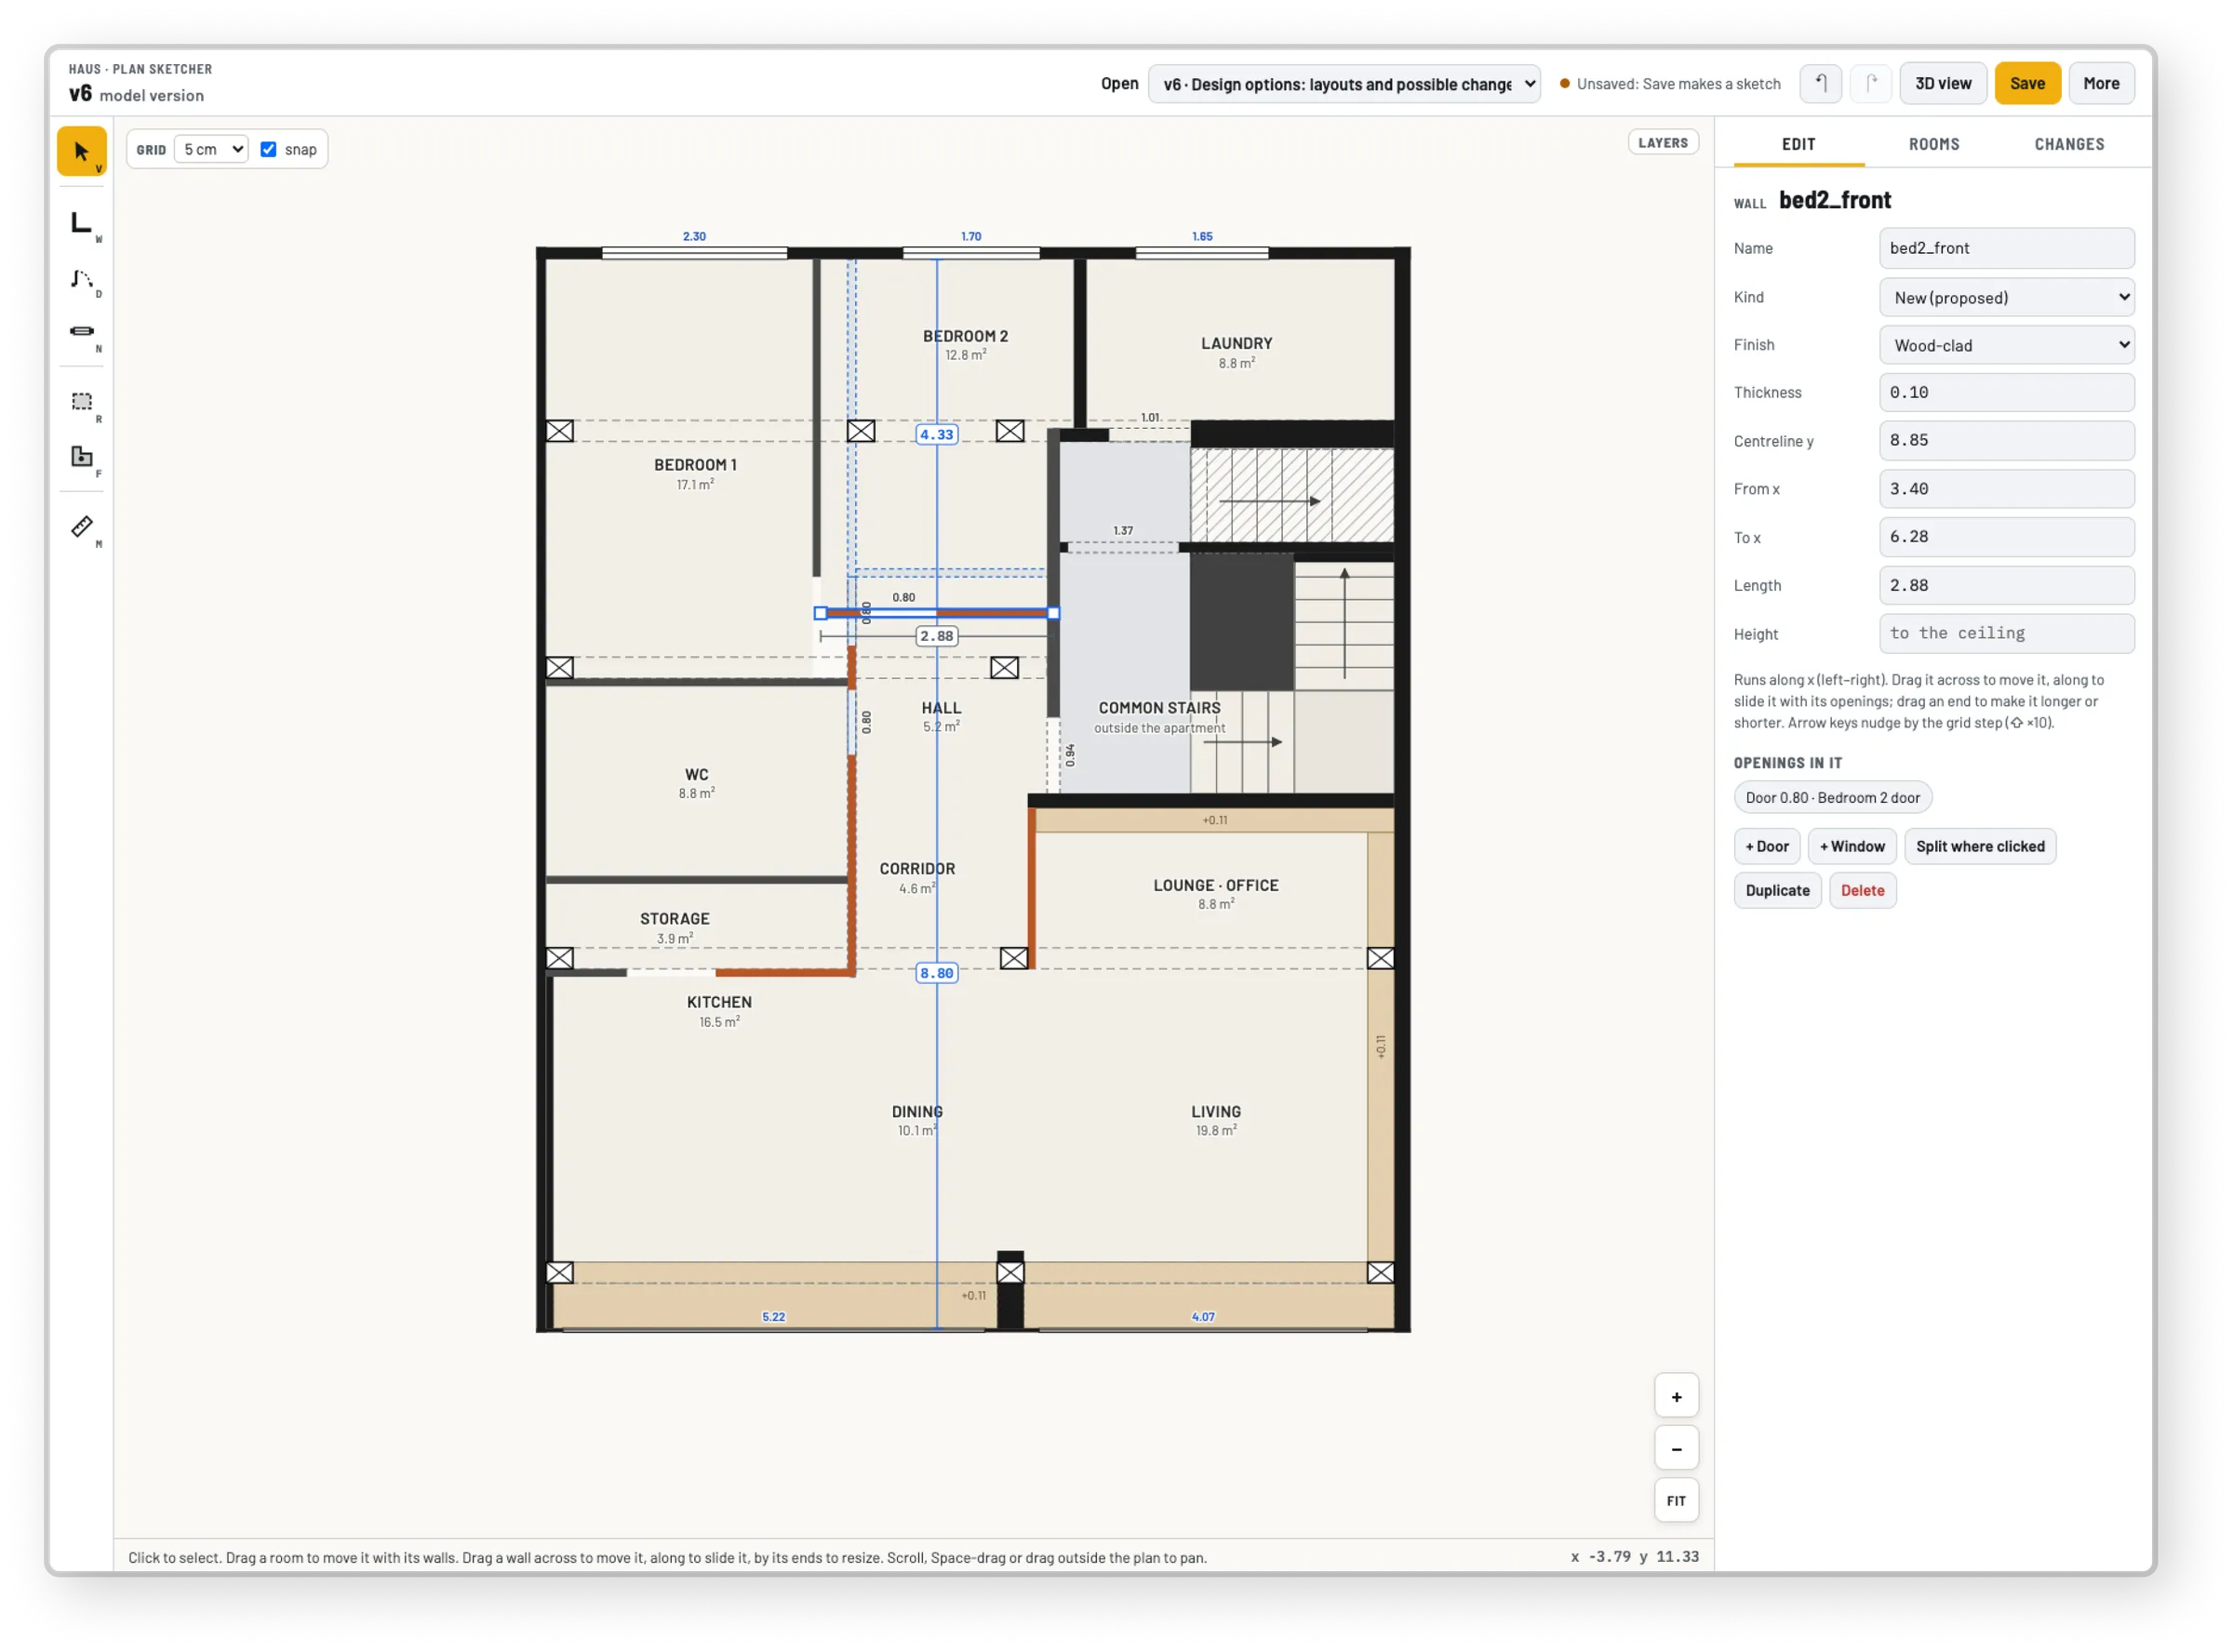
The sketch tool, a plan being redrawn, with a wall's properties beside it

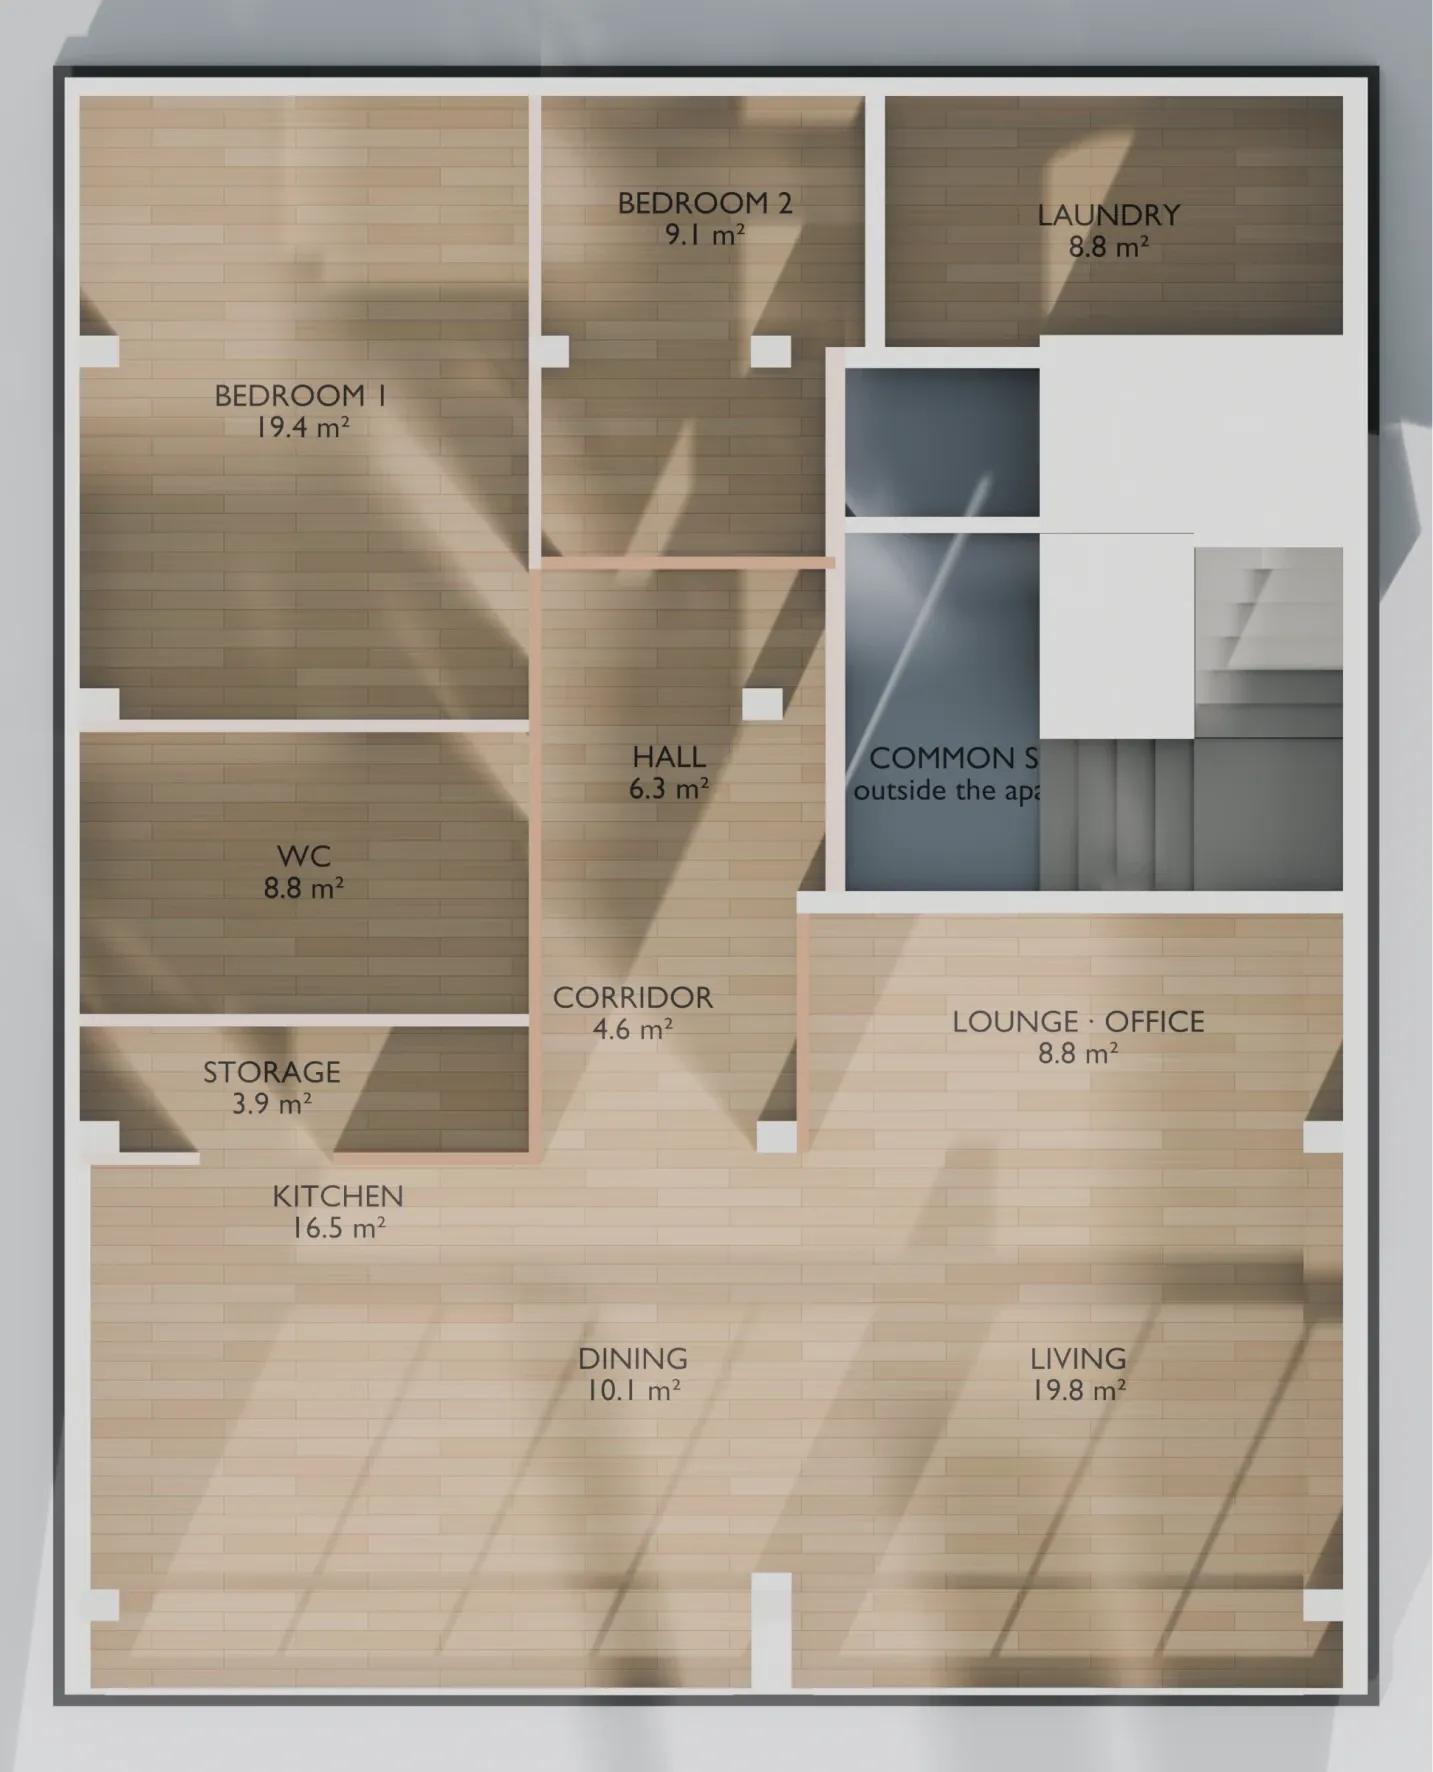
06plan v6

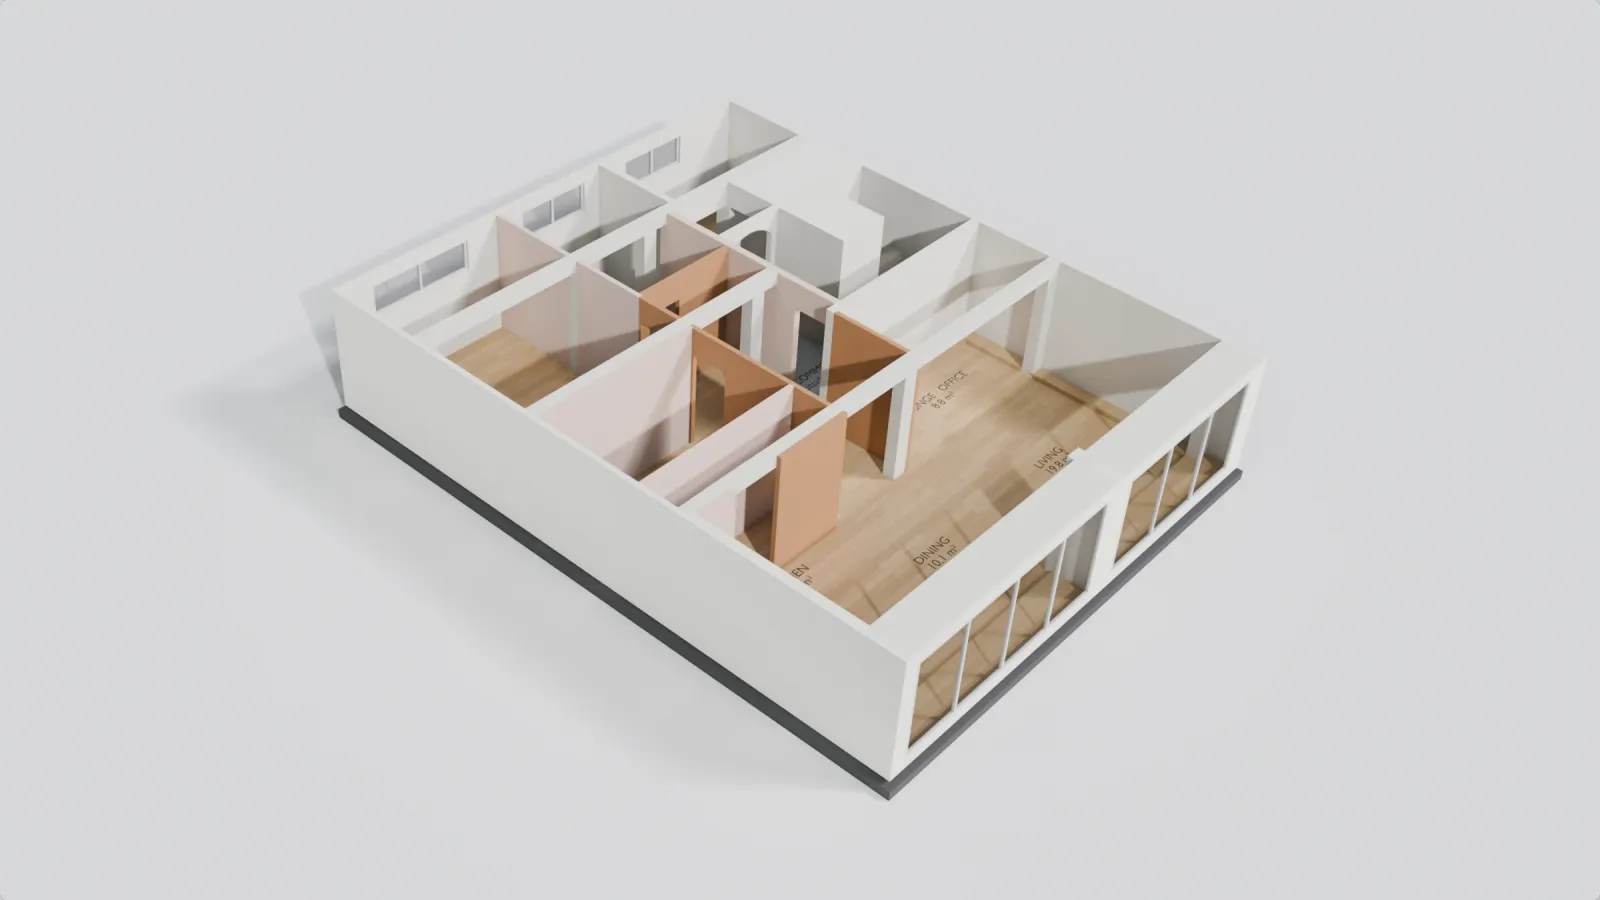
The first configuration for two bedrooms.
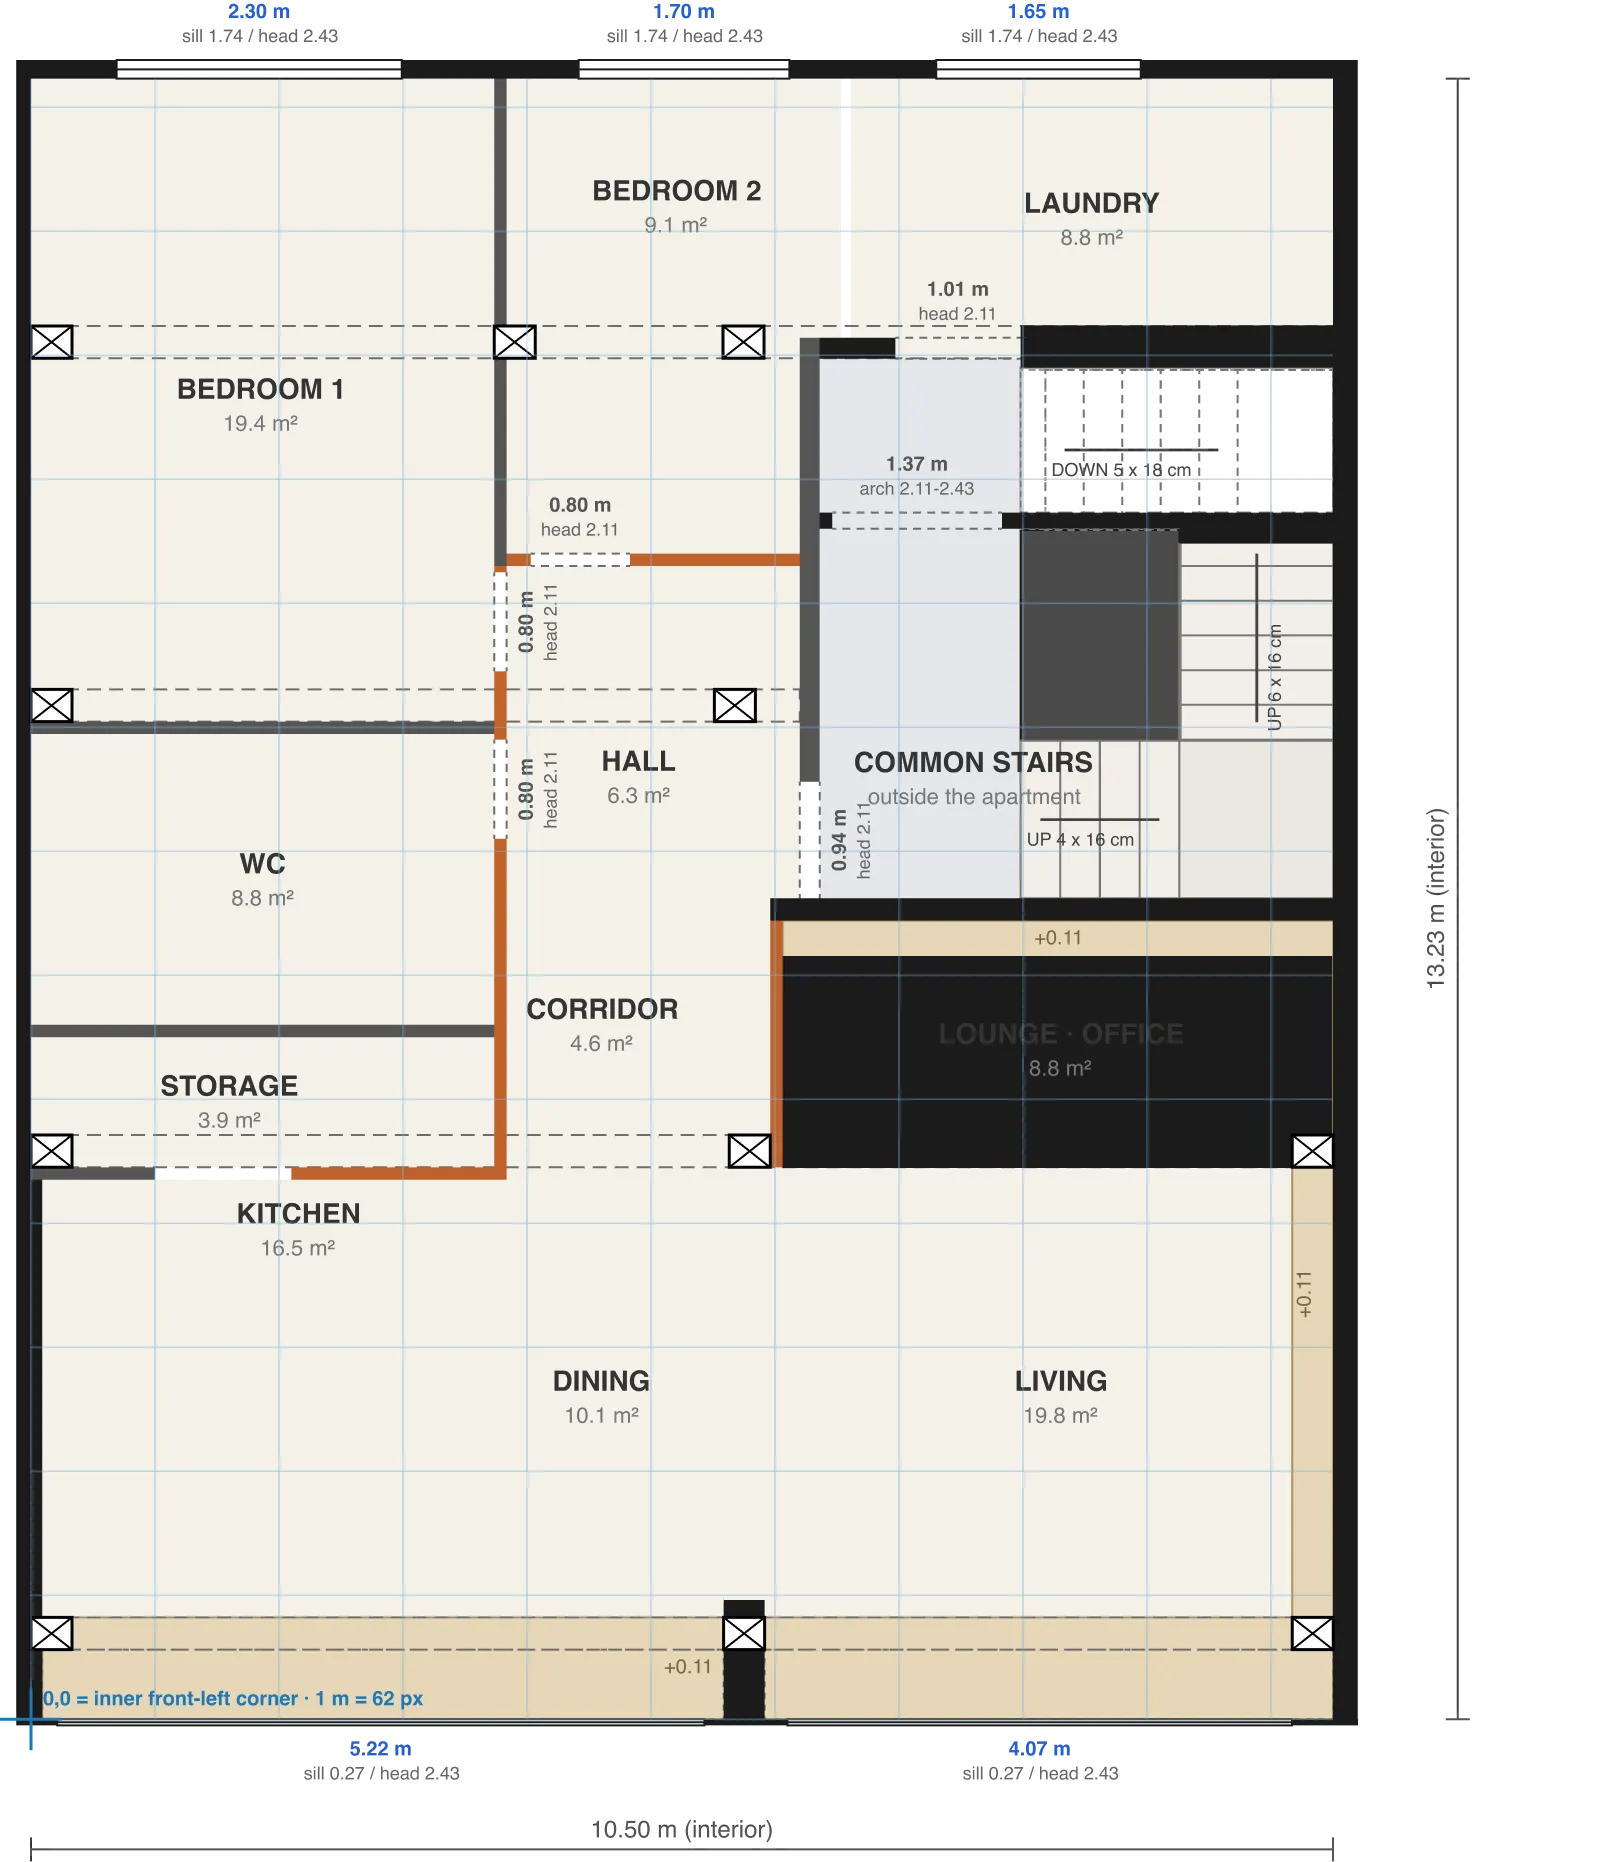
Plan v6: two bedrooms, a laundry, a WC and storage off a hall, and the kitchen, dining and living along the front
Plan v6 from above, rendered with wooden floors in the sun

07model v6

3D model, v6 — the design

The first configuration for two bedrooms.
drag to turn it

08plan comparison

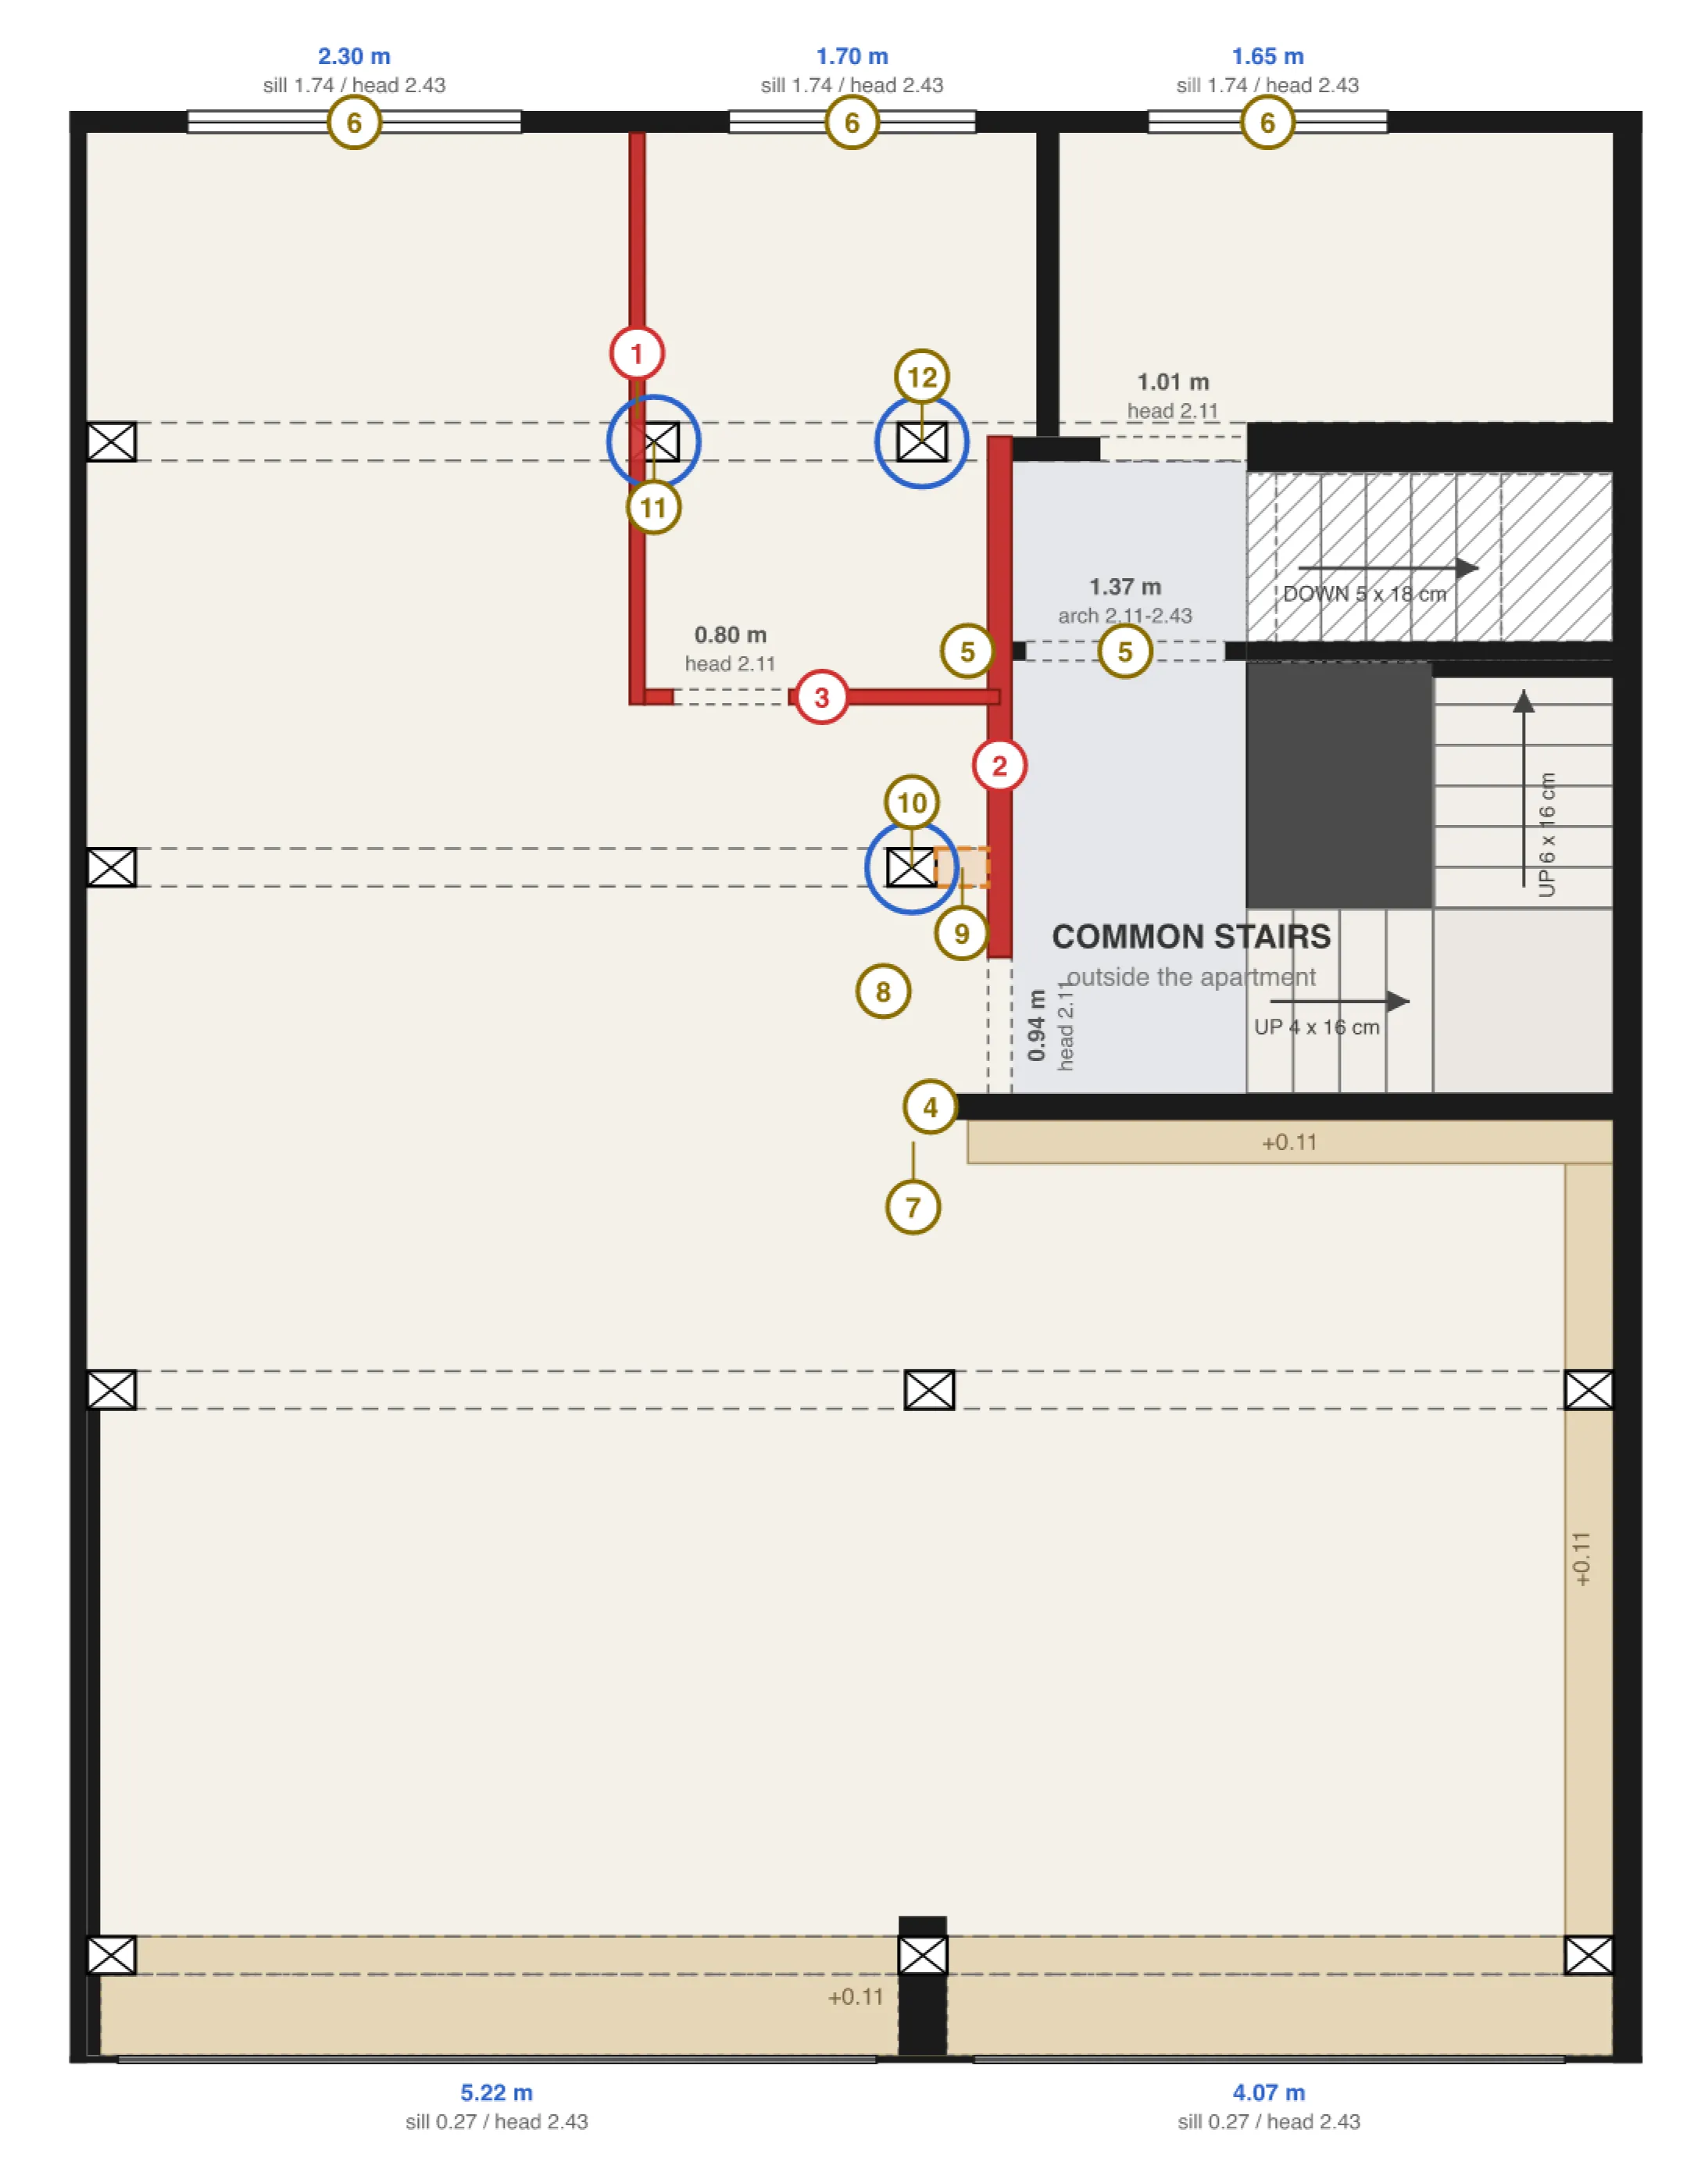
The tool shows both plans side by side and pinpoints any structural changes.
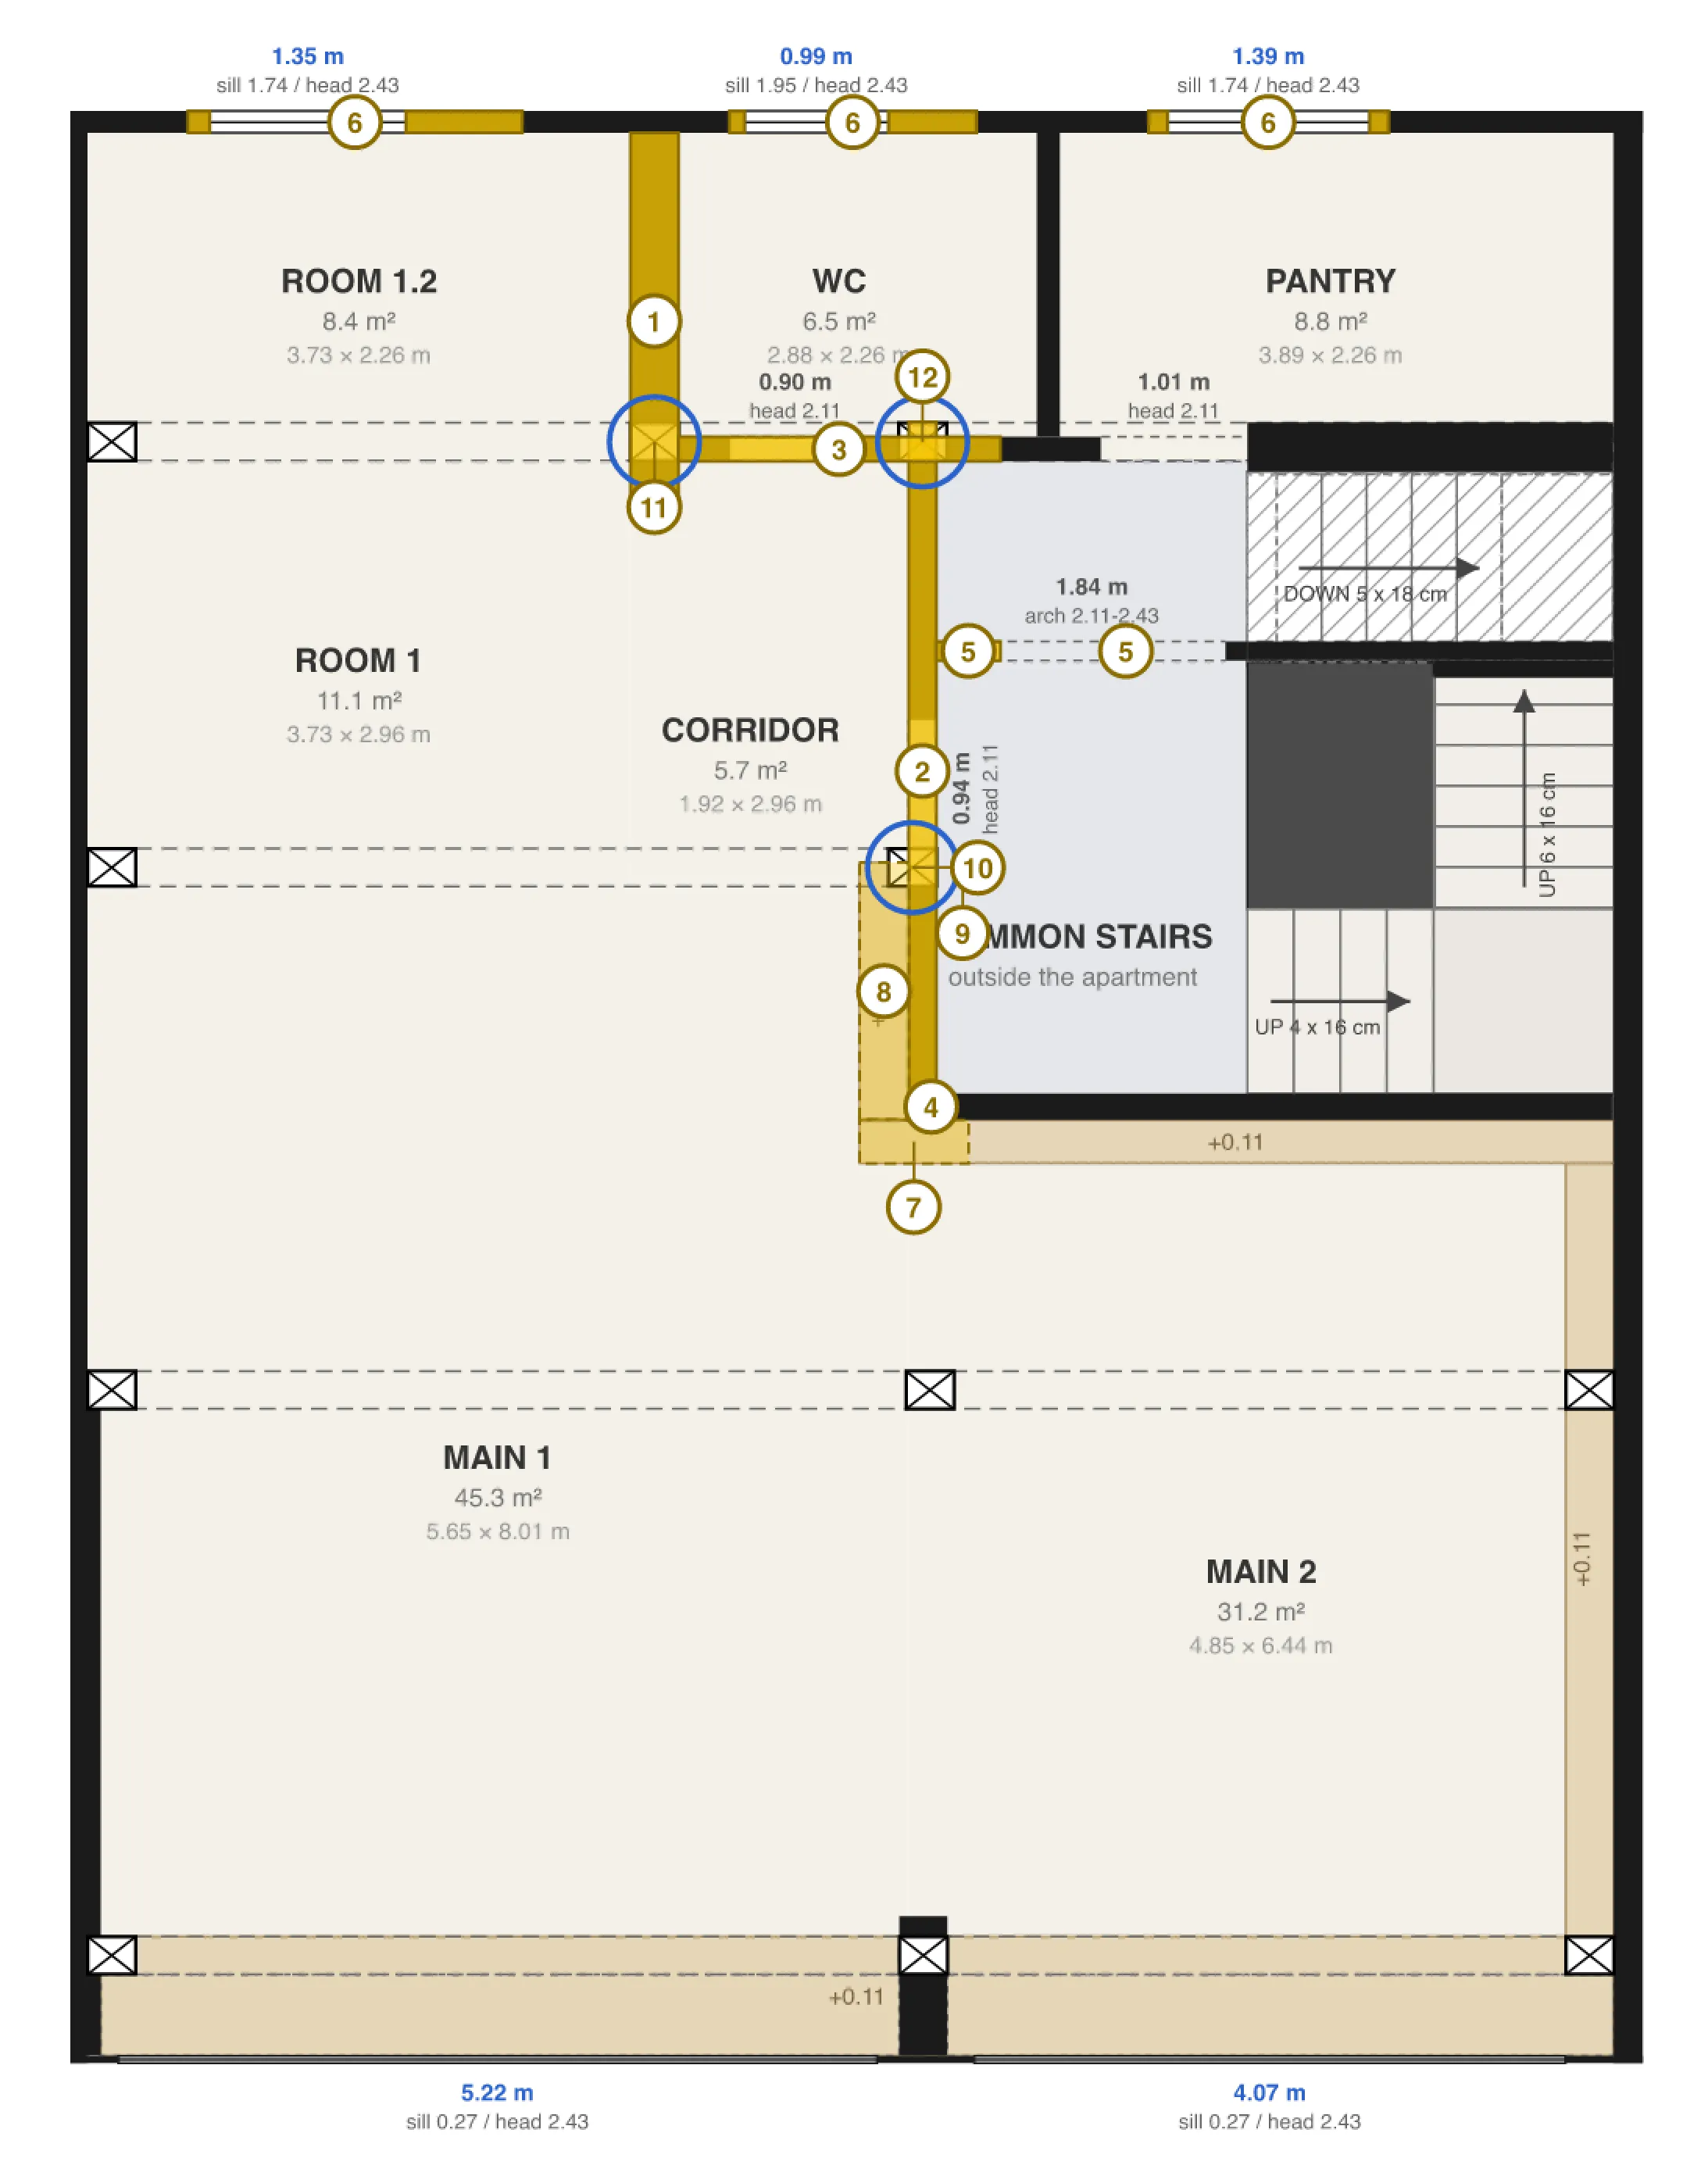
The measured plan with its numbered measure points, walls marked in yellow
The same plan with walls marked in red

09applied mood

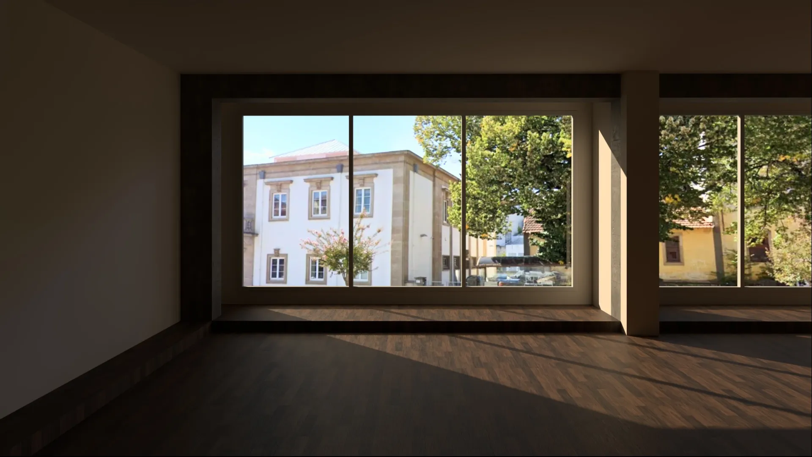
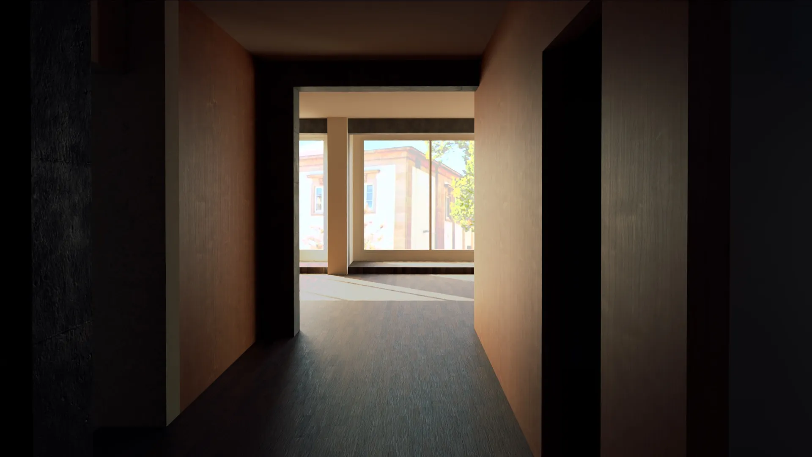
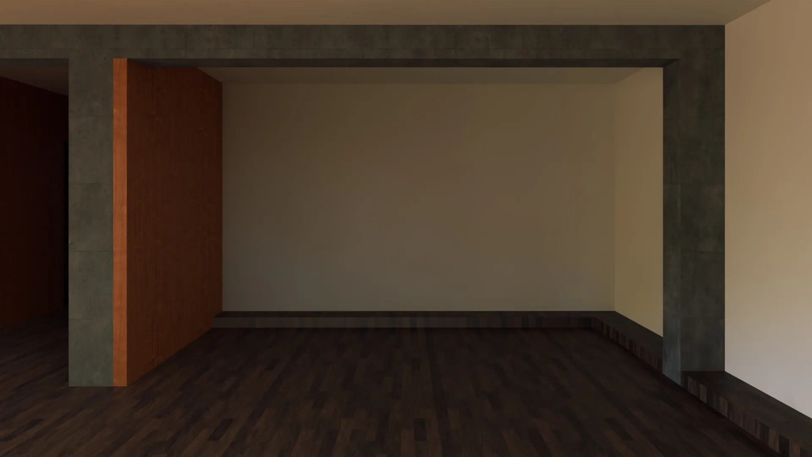
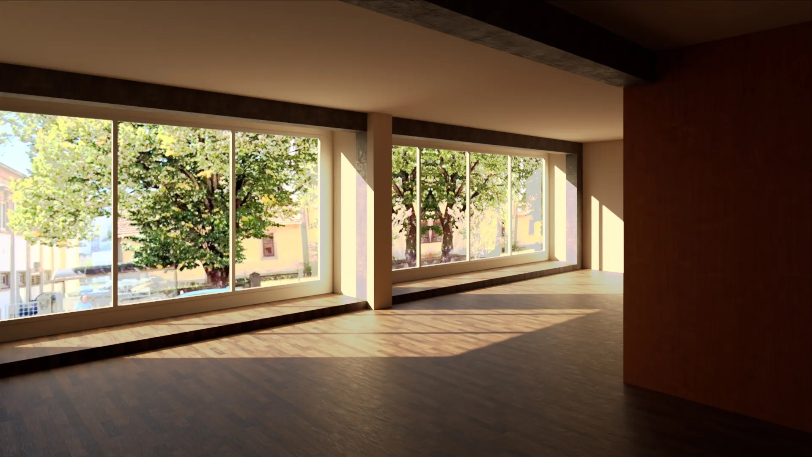
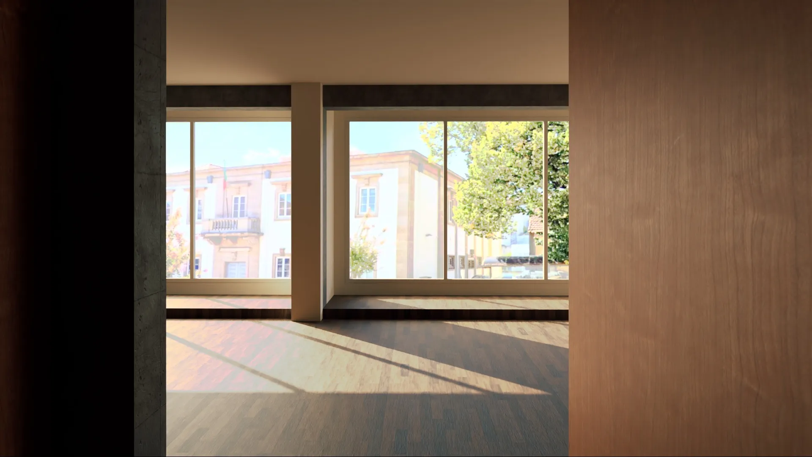
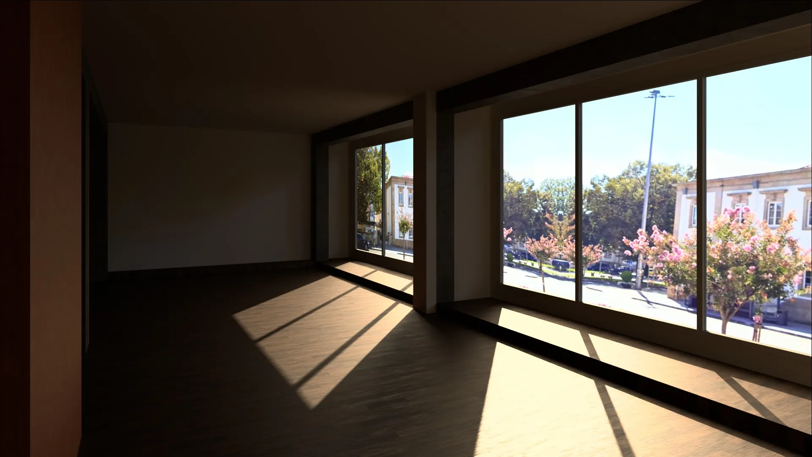
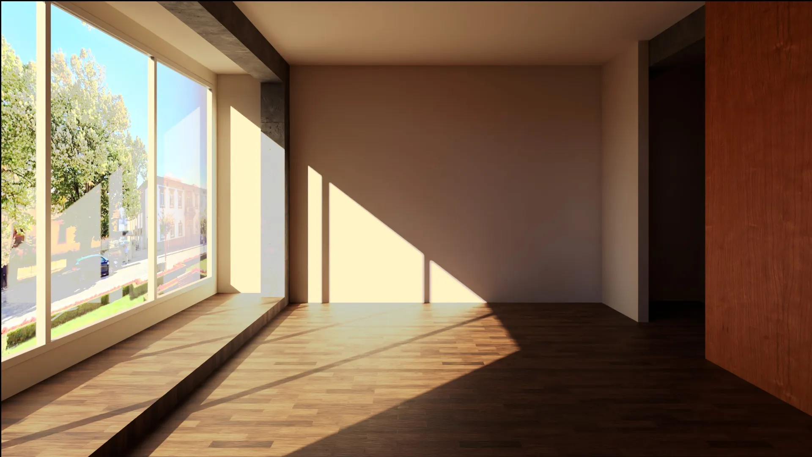
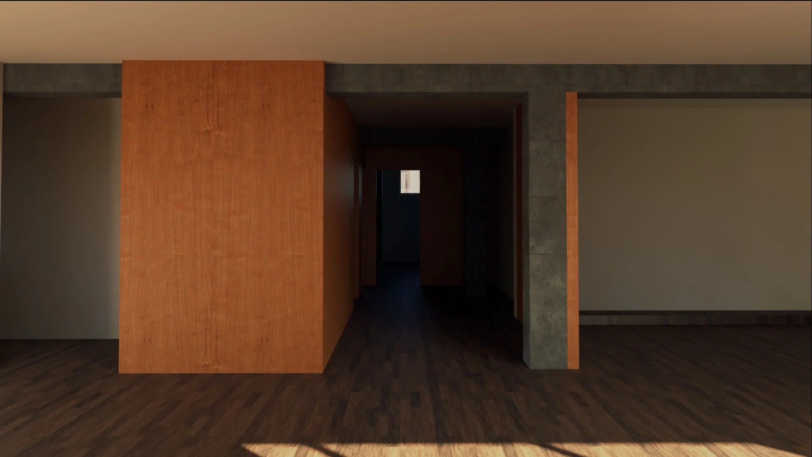
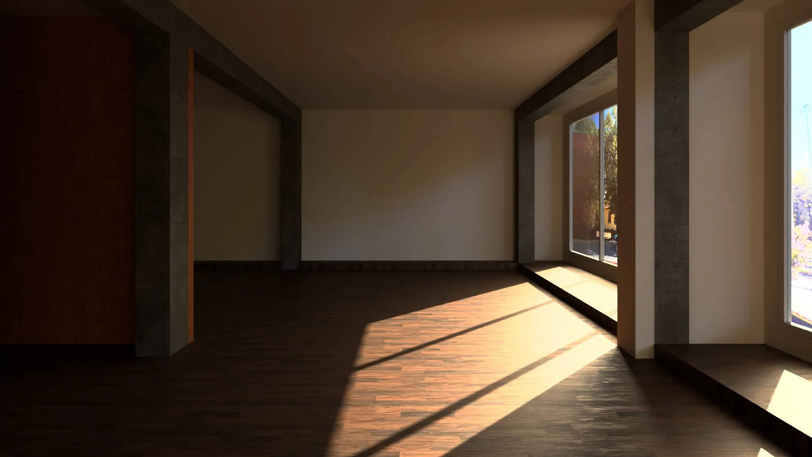
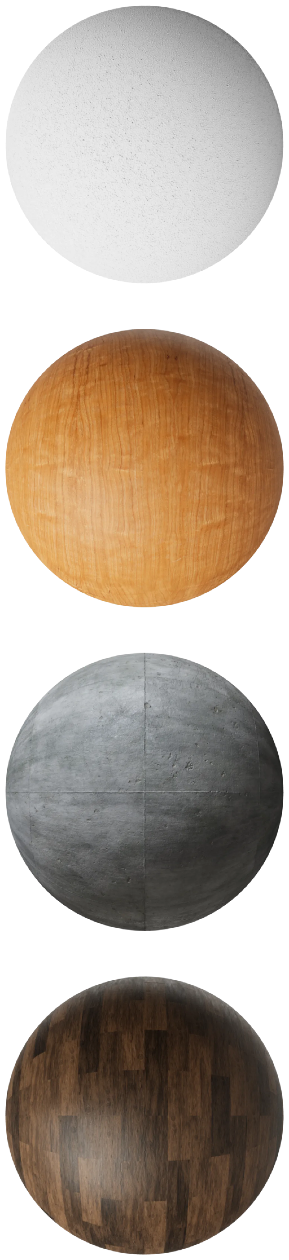
Took to Blender to add some custom materials to the model and create a mood that might set the direction.
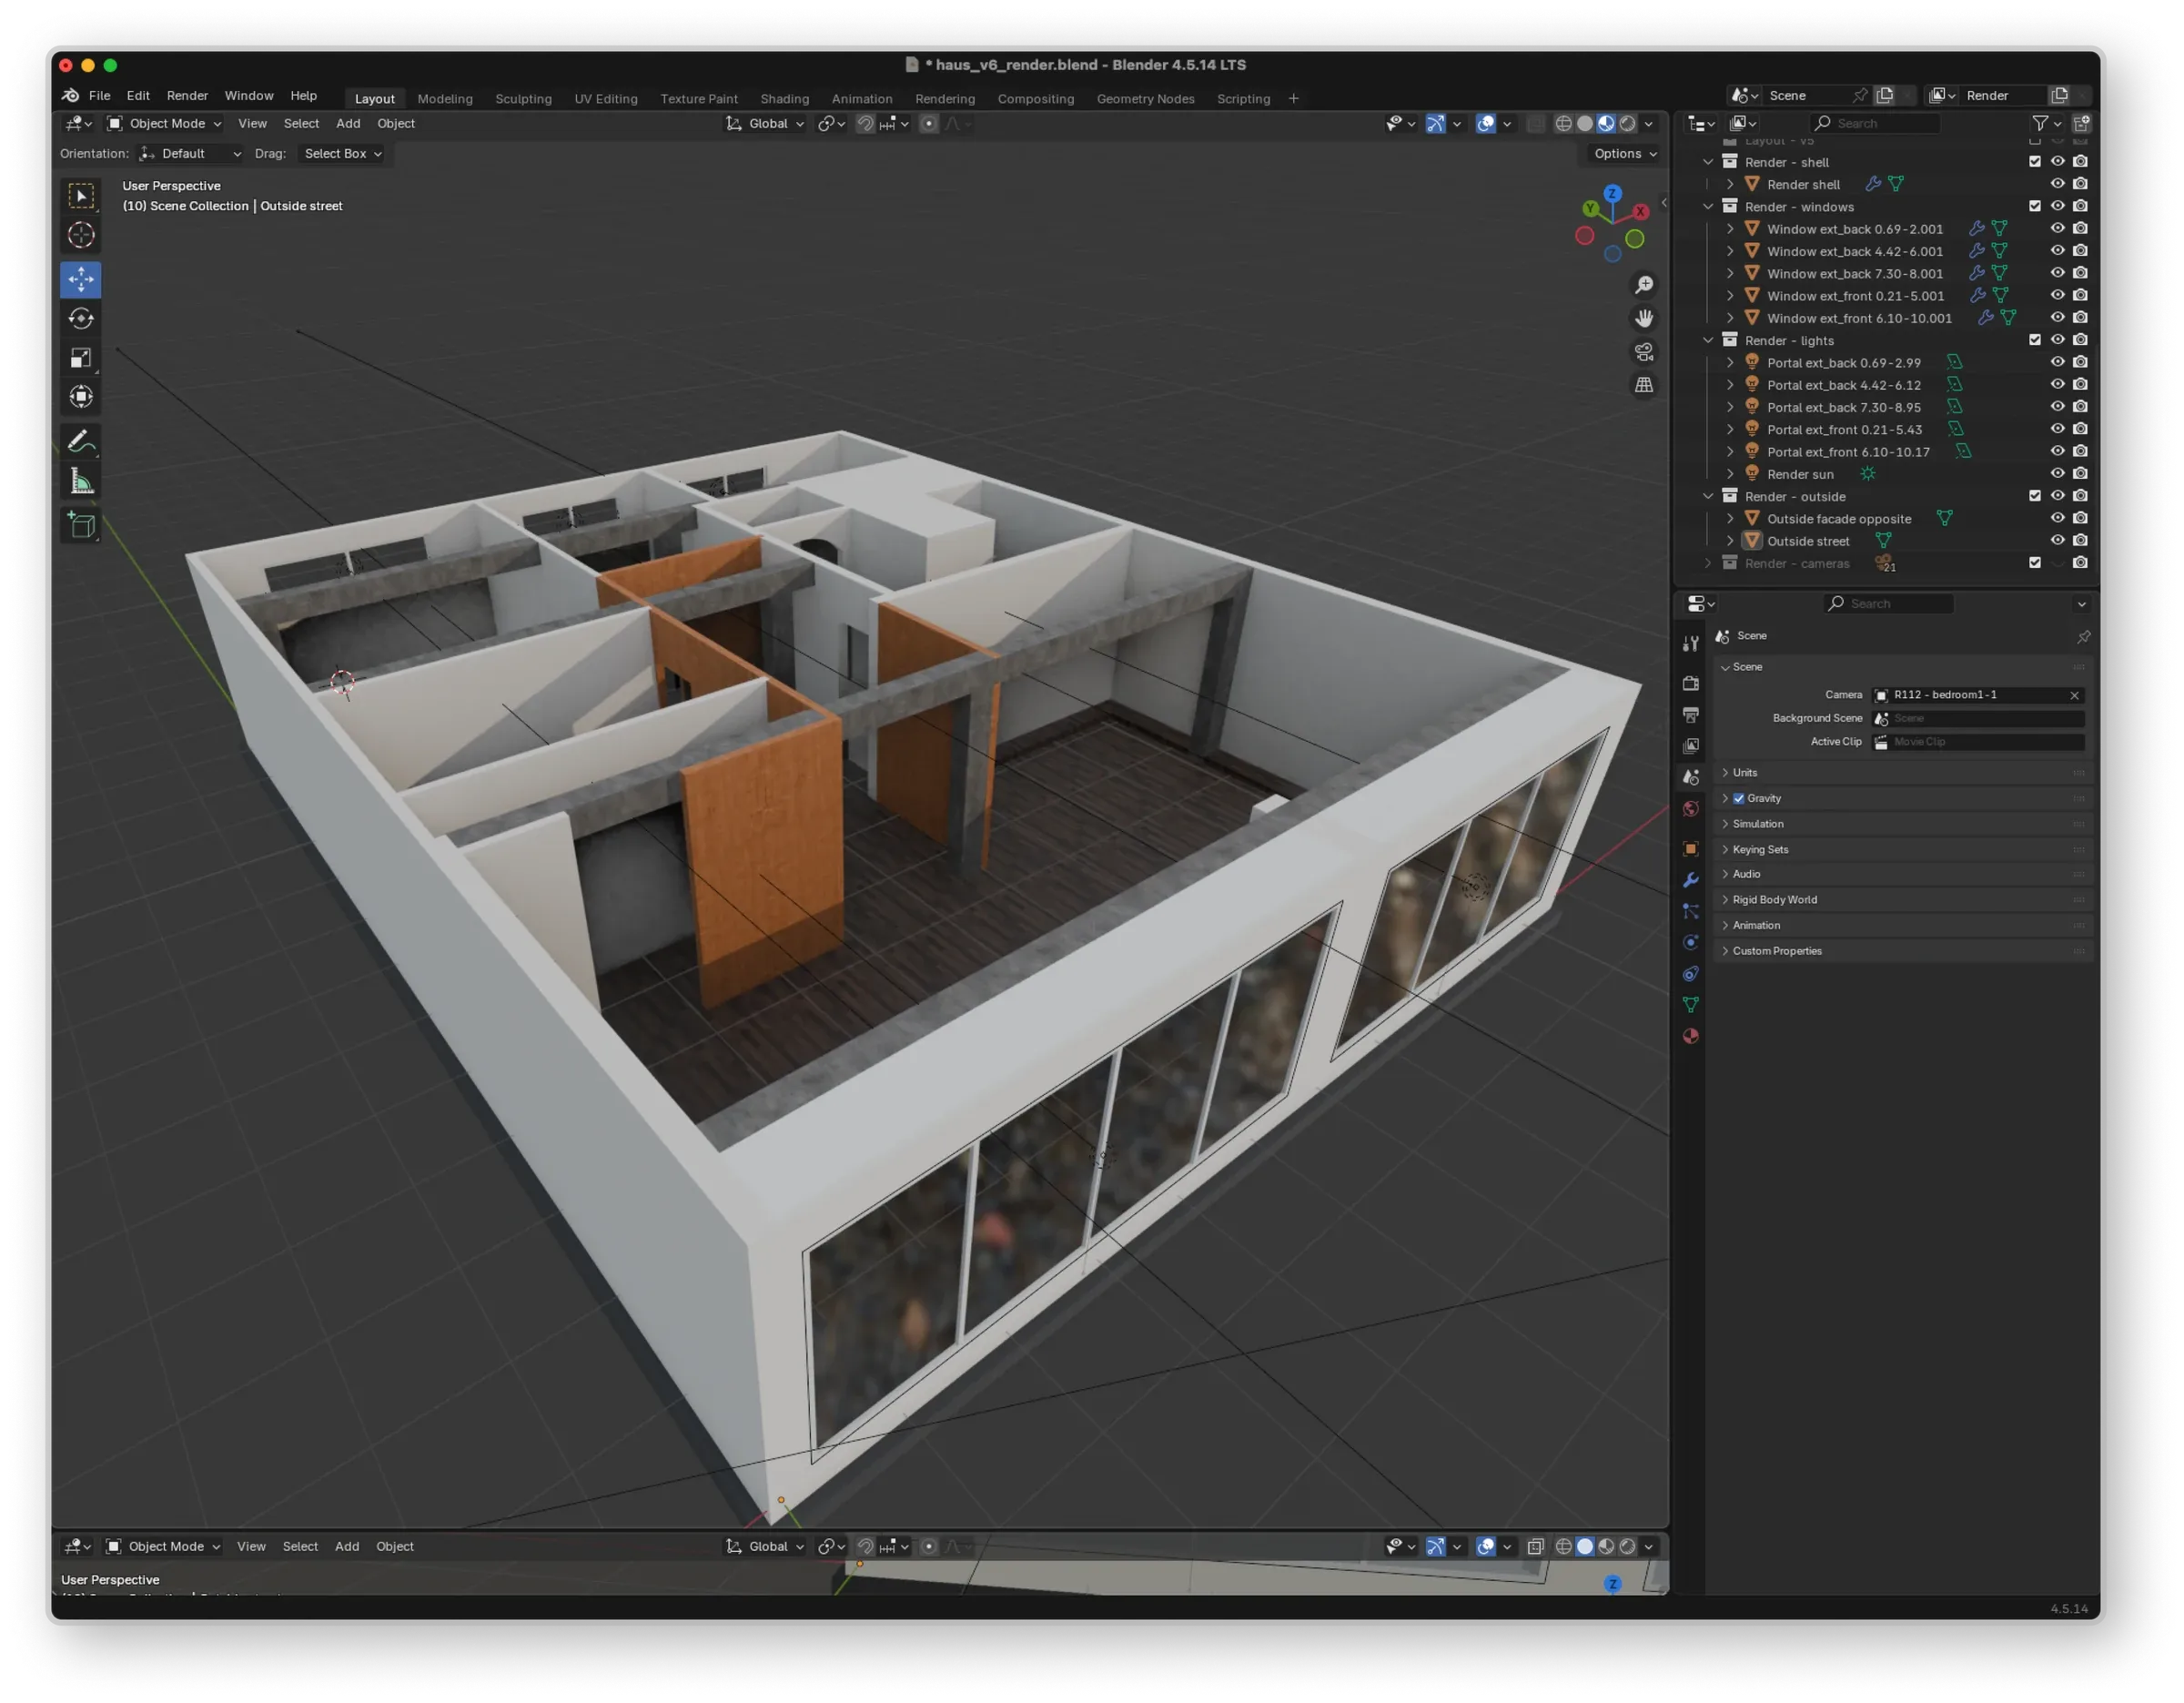
The design in Blender, textured, with its scene list beside it
Four material spheres, plaster, oak, concrete and dark wood

renders

what shall we build next?